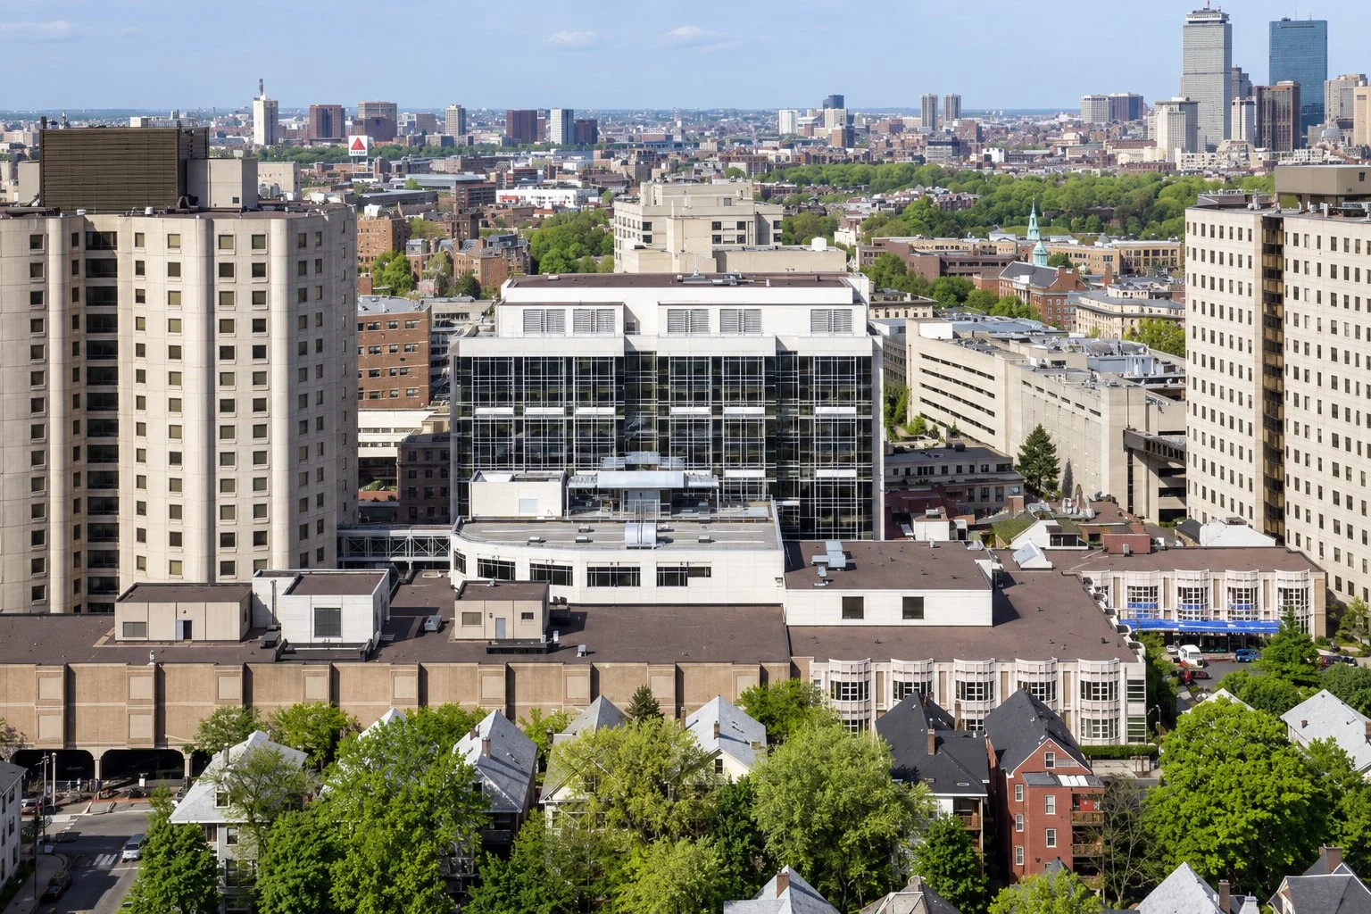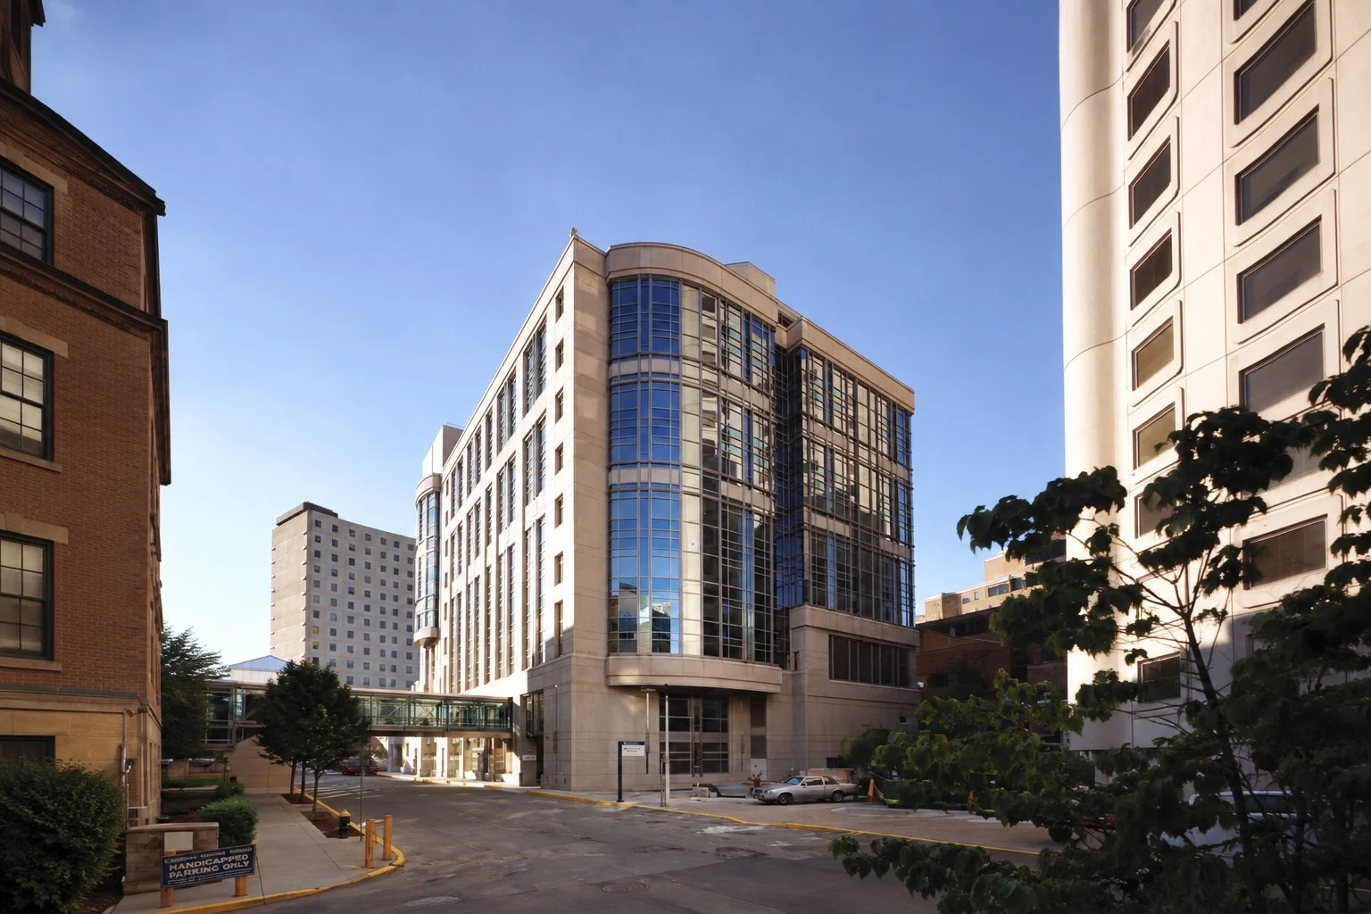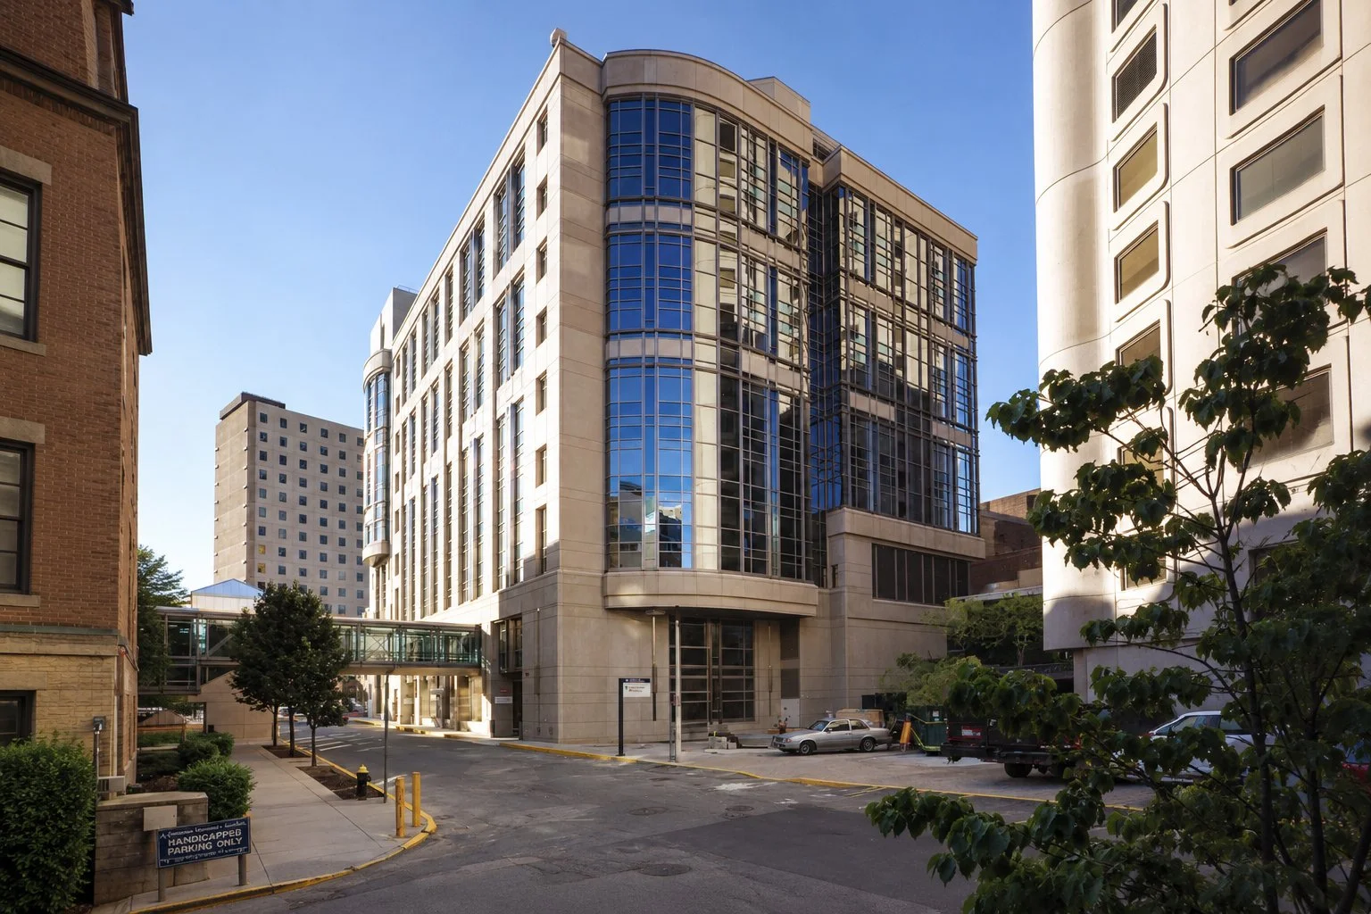
Prior to establishing BushWang, Mike was the lead designer for multiple projects at Brigham & Women’s Hospital including serving as the Project Architect for the award winning 265,000 sf Center for Women’s and Newborns (CWN) that focuses on women’s and infants health during all phases of life.
This 10 story building includes Postpartum Beds on the top 4 floors, a 60 bassinet Neonatal Intensive Care Unit on Level 5, Labor, Delivery, Recovery, Antepartum Beds and Section Suites on Level 4 and various ambulatory programs on the lower levels of the building.
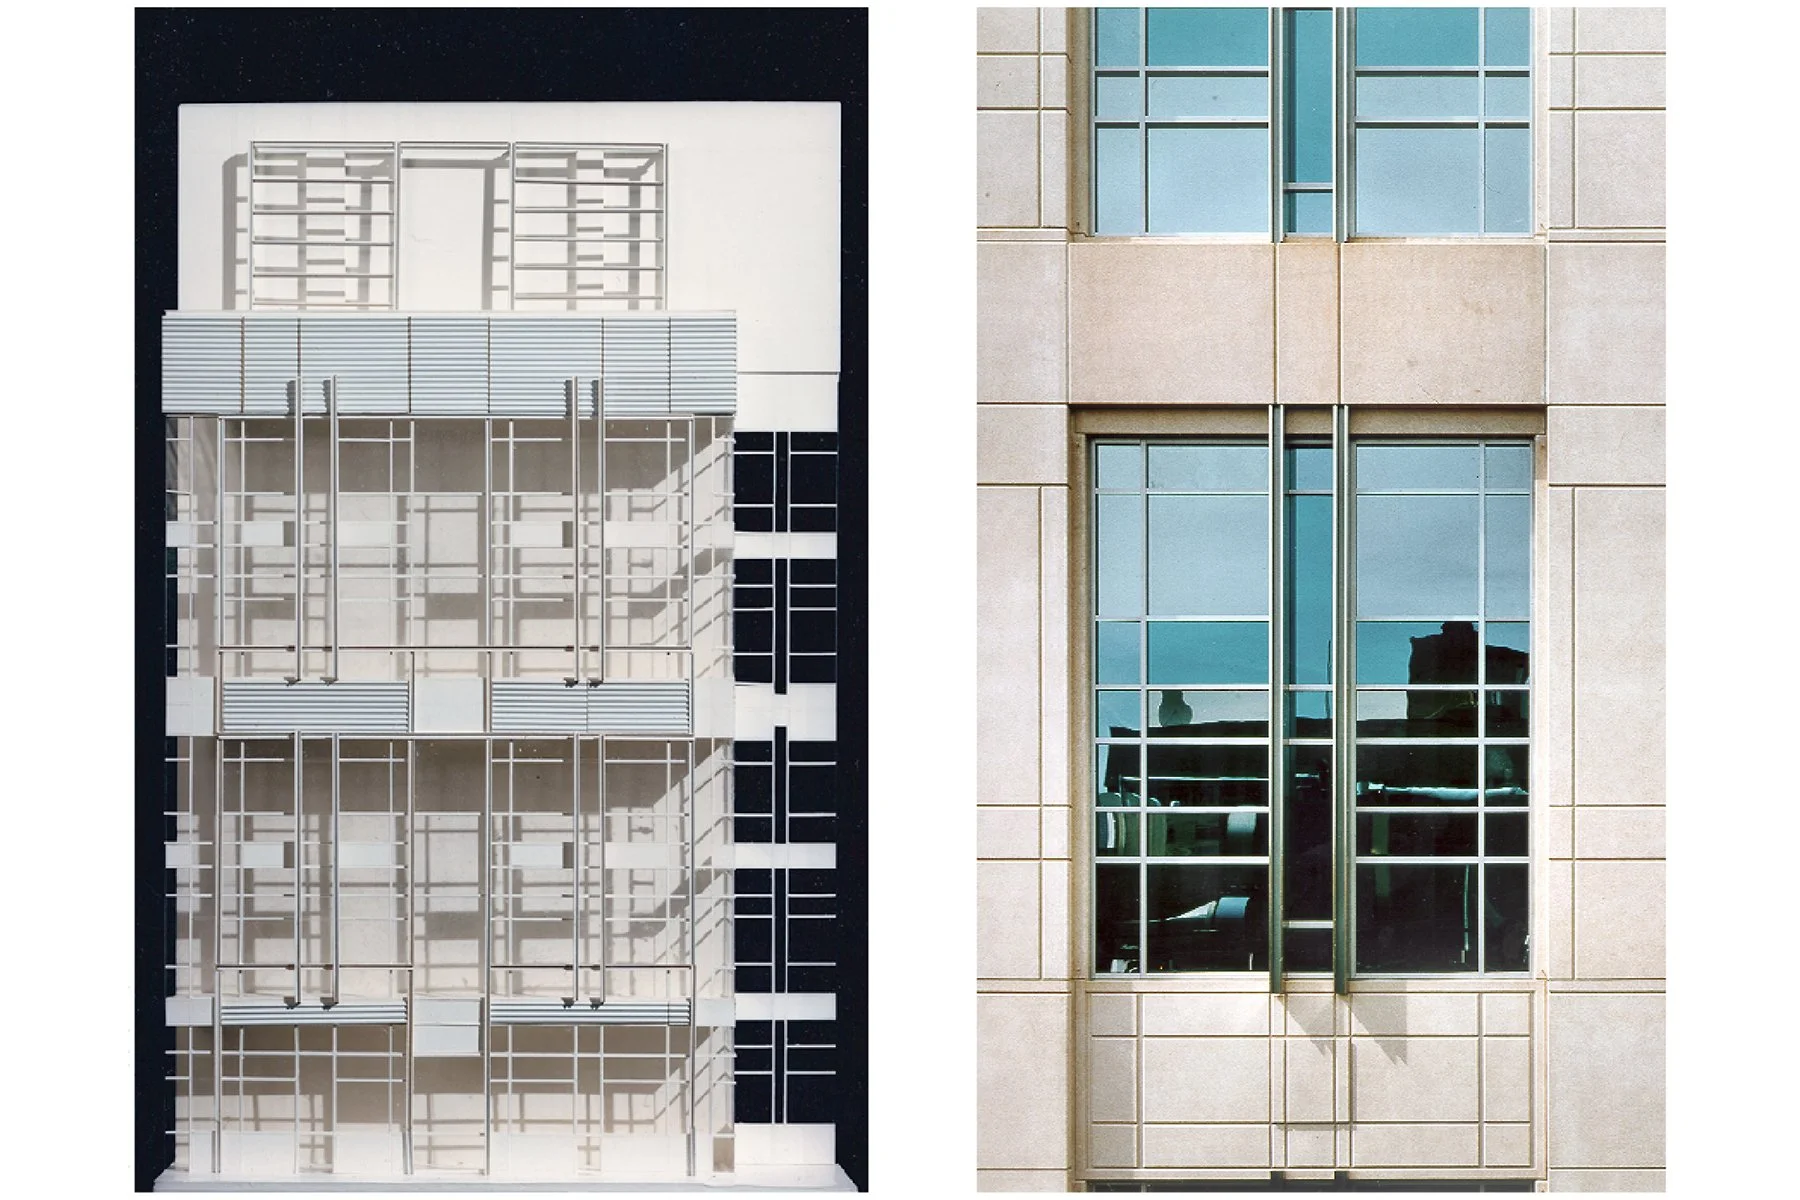
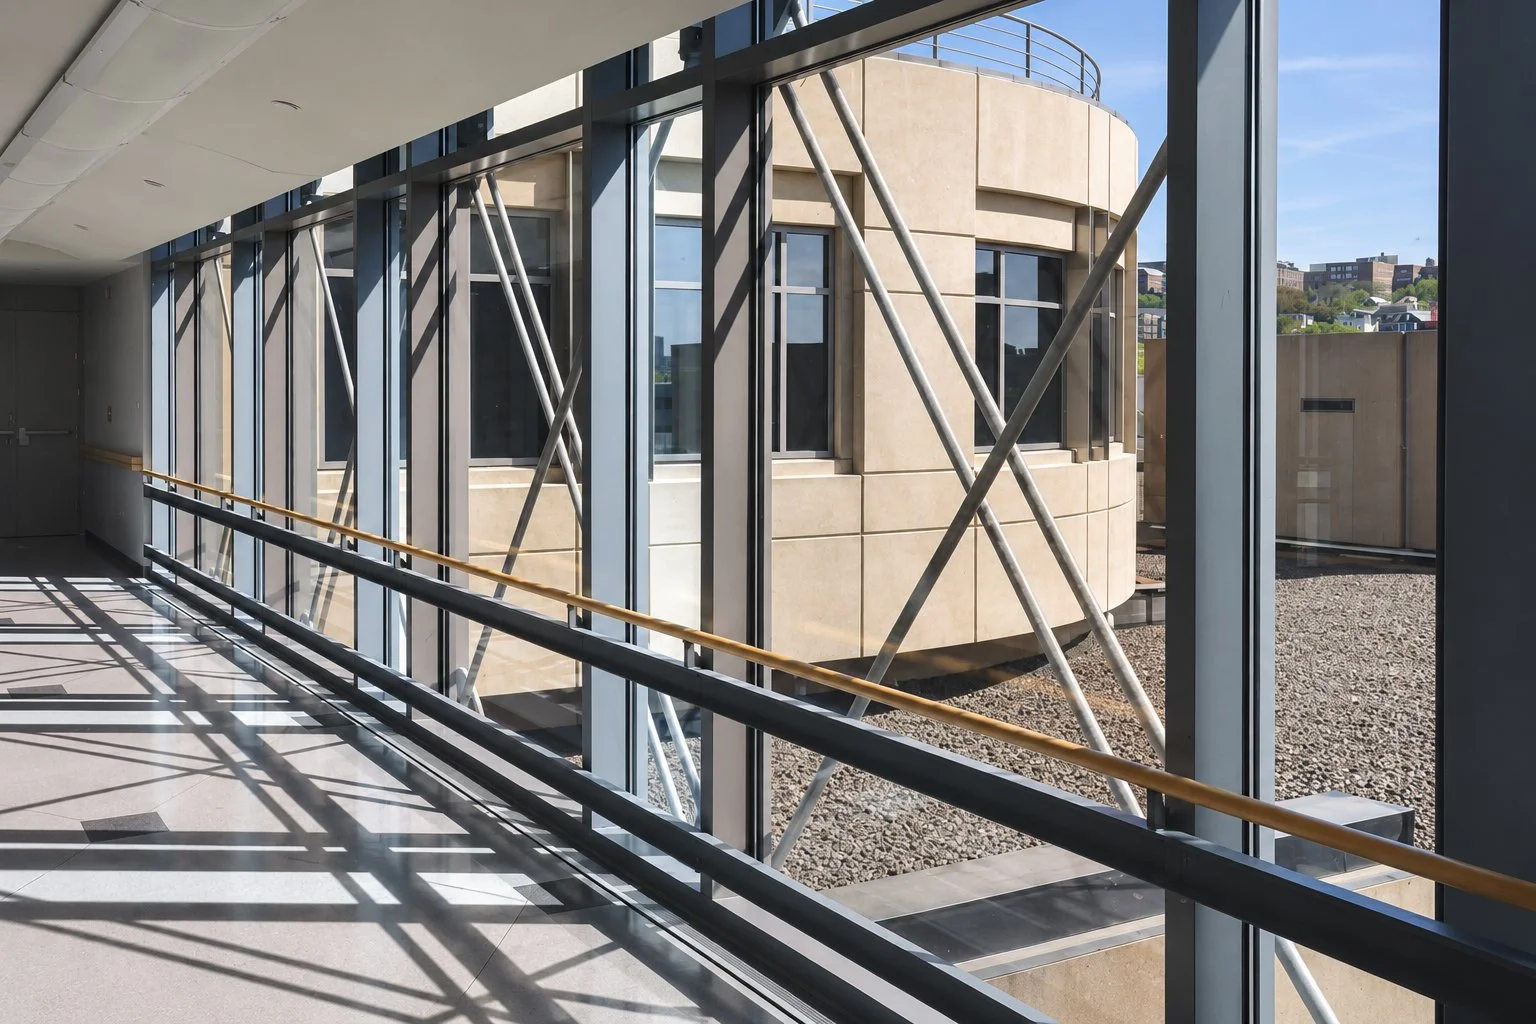
The exterior design of the building features two distinct systems, those being a light-weight curtainwall skin with stone insets and an articulated masonry cladding. Two exterior bridge connections link the CWN with the existent Inpatient Tower to the west and the Children’s Hospital of Boston on the north side of Shattuck Street.
Additional BWH Project Experience includes:
- Tower Lobby Renovations
- CWN Shattuck Street Heliport
- Inpatient Tower Renovations
- Longwood Medical Research Center Building
- LMA Campus Institutional Master Plan
- Off-Site Clinics