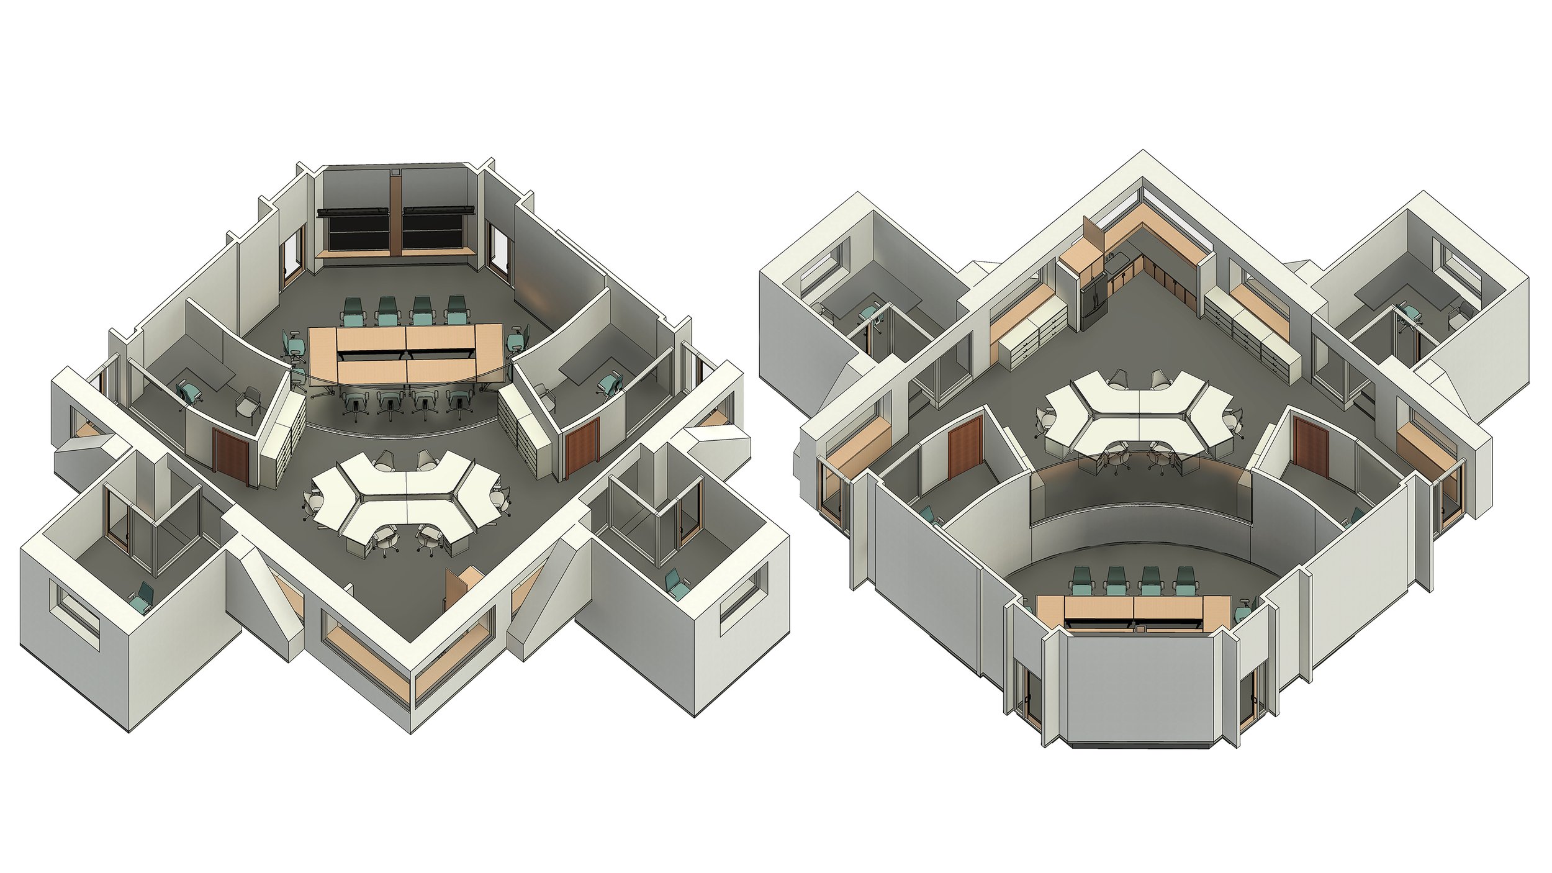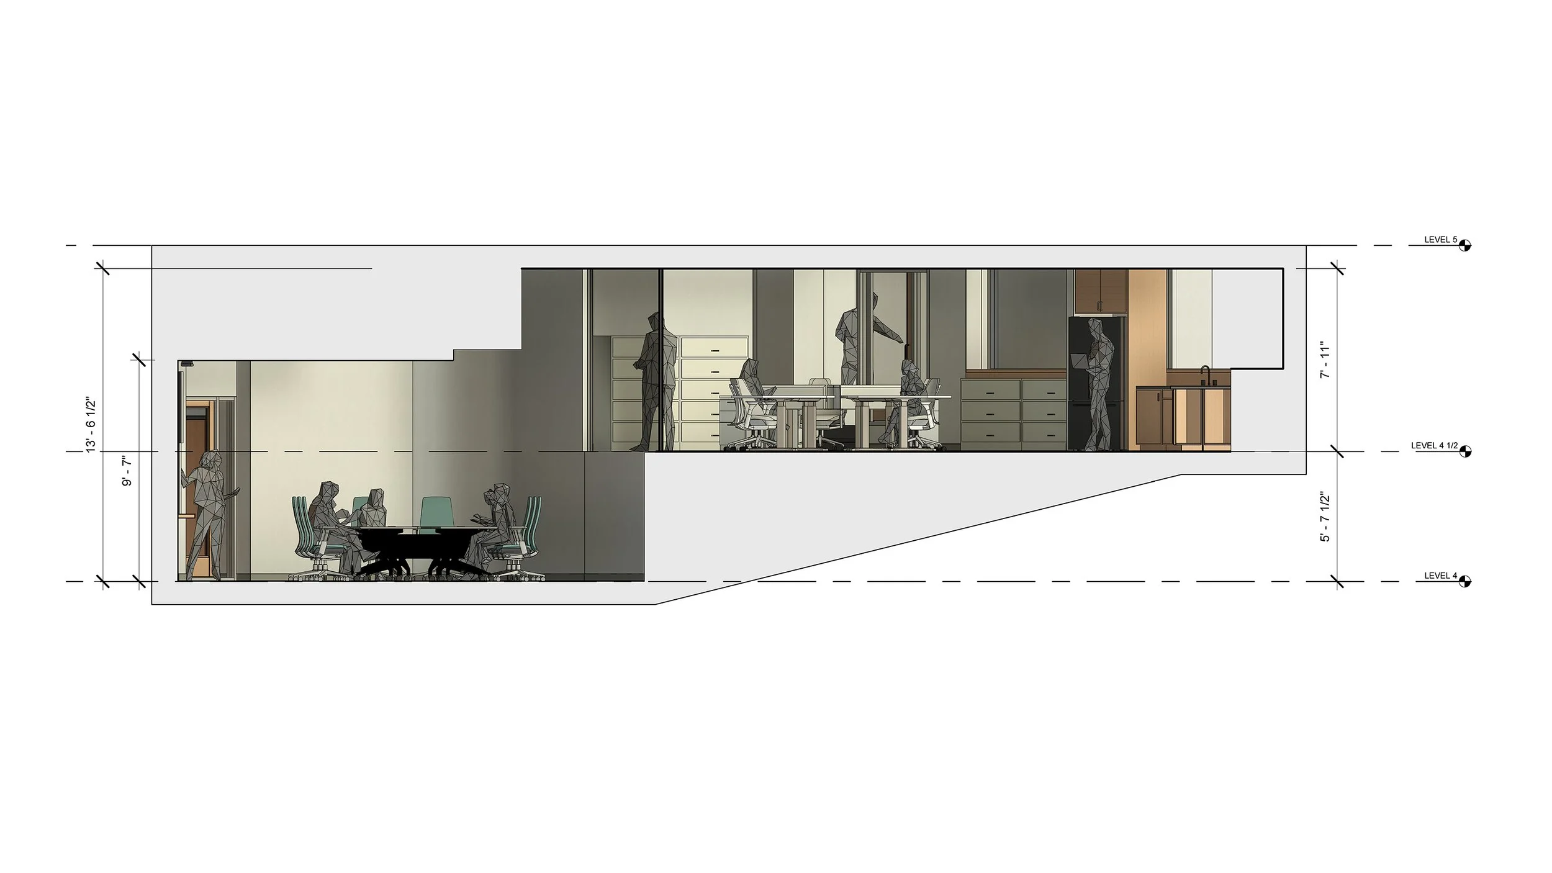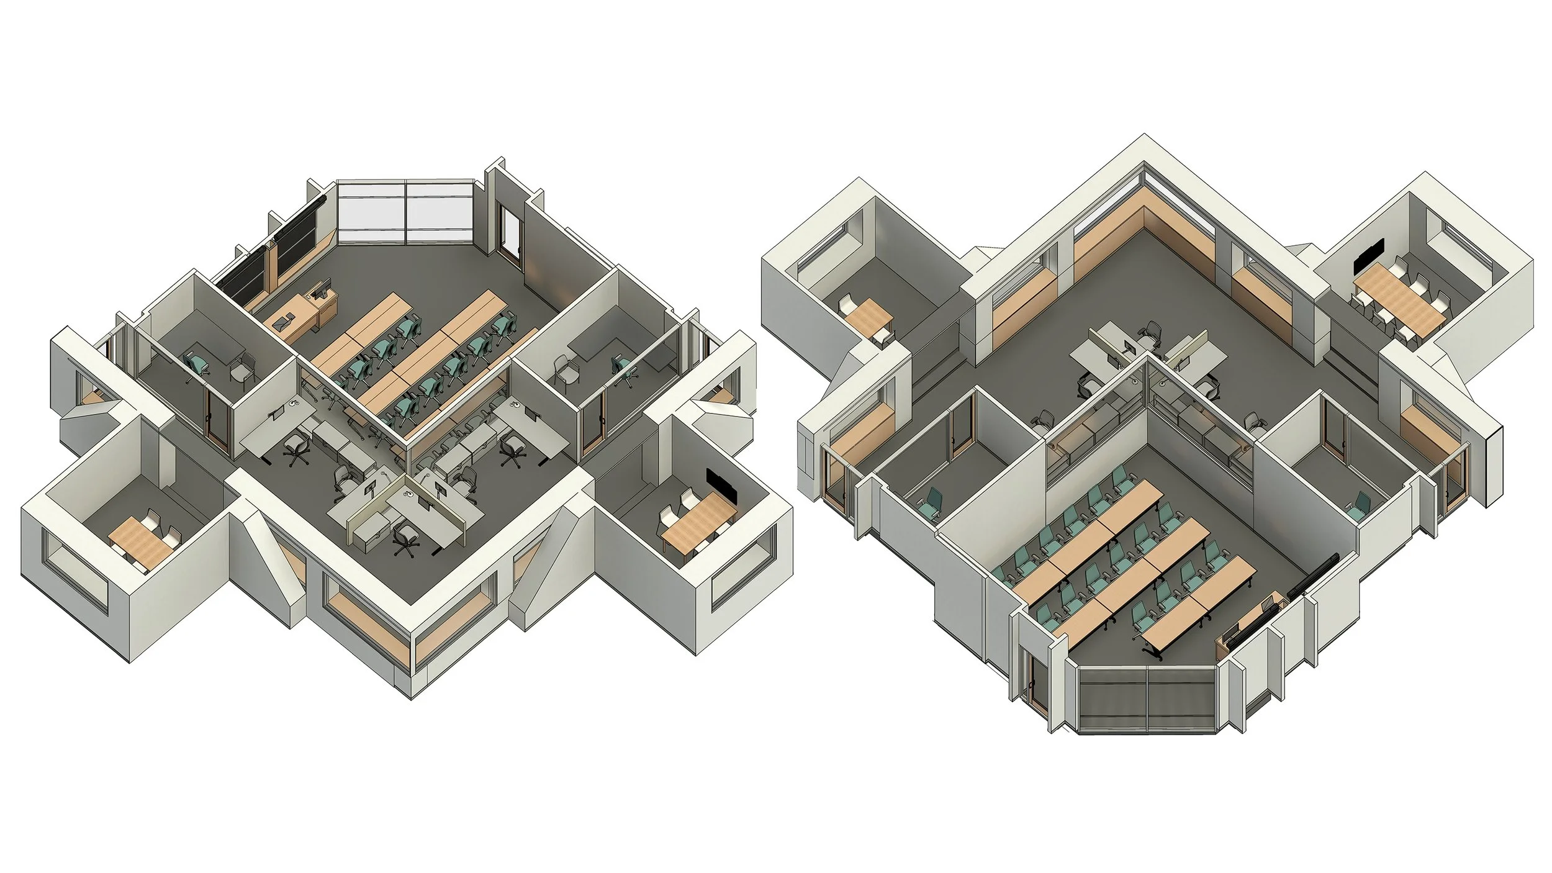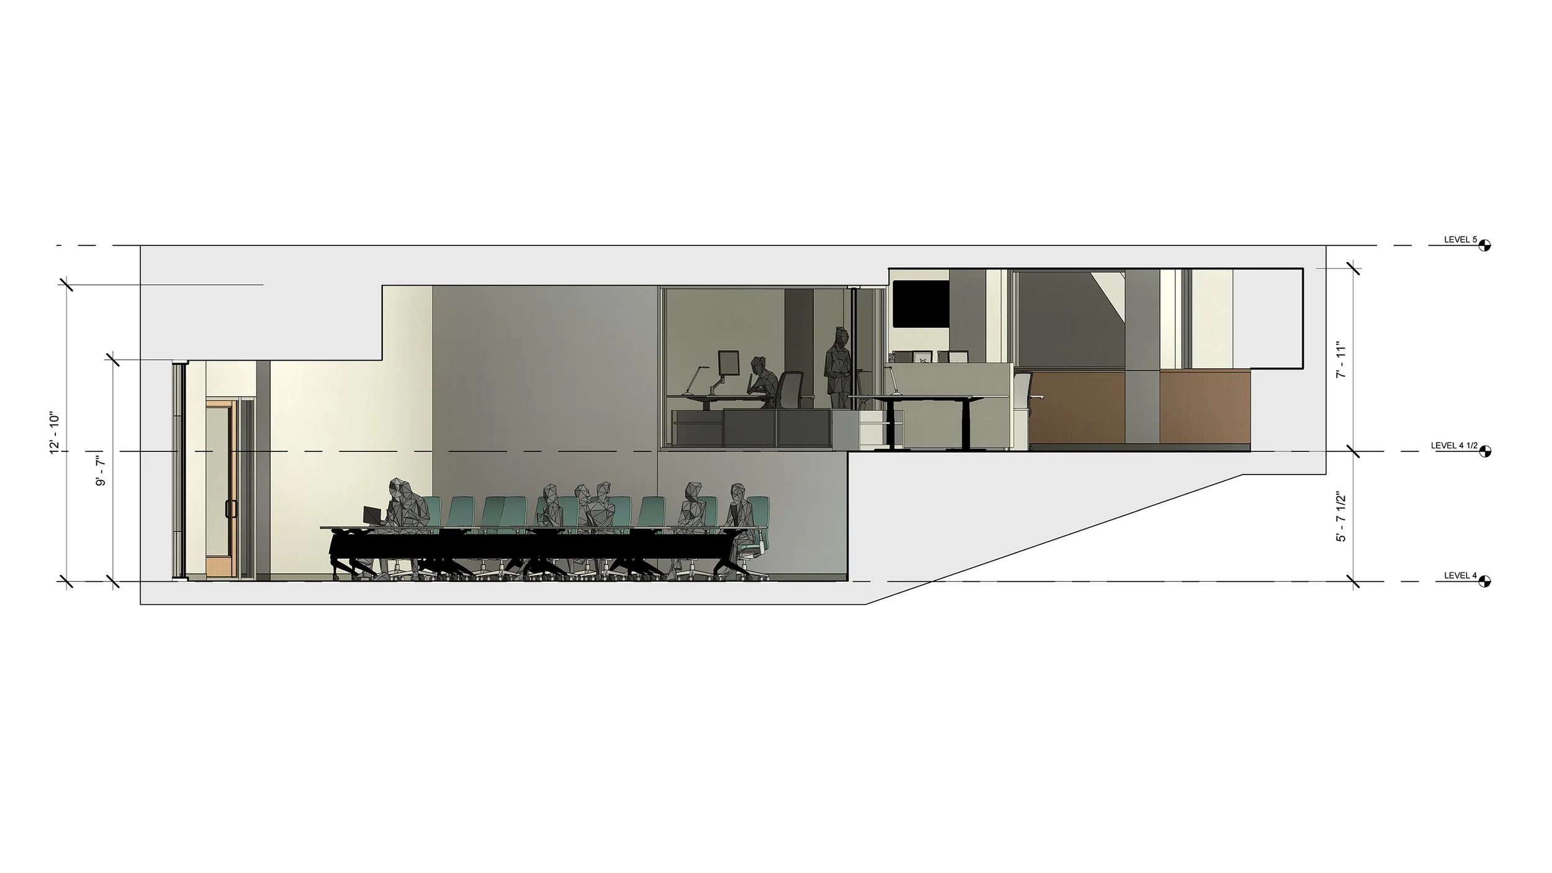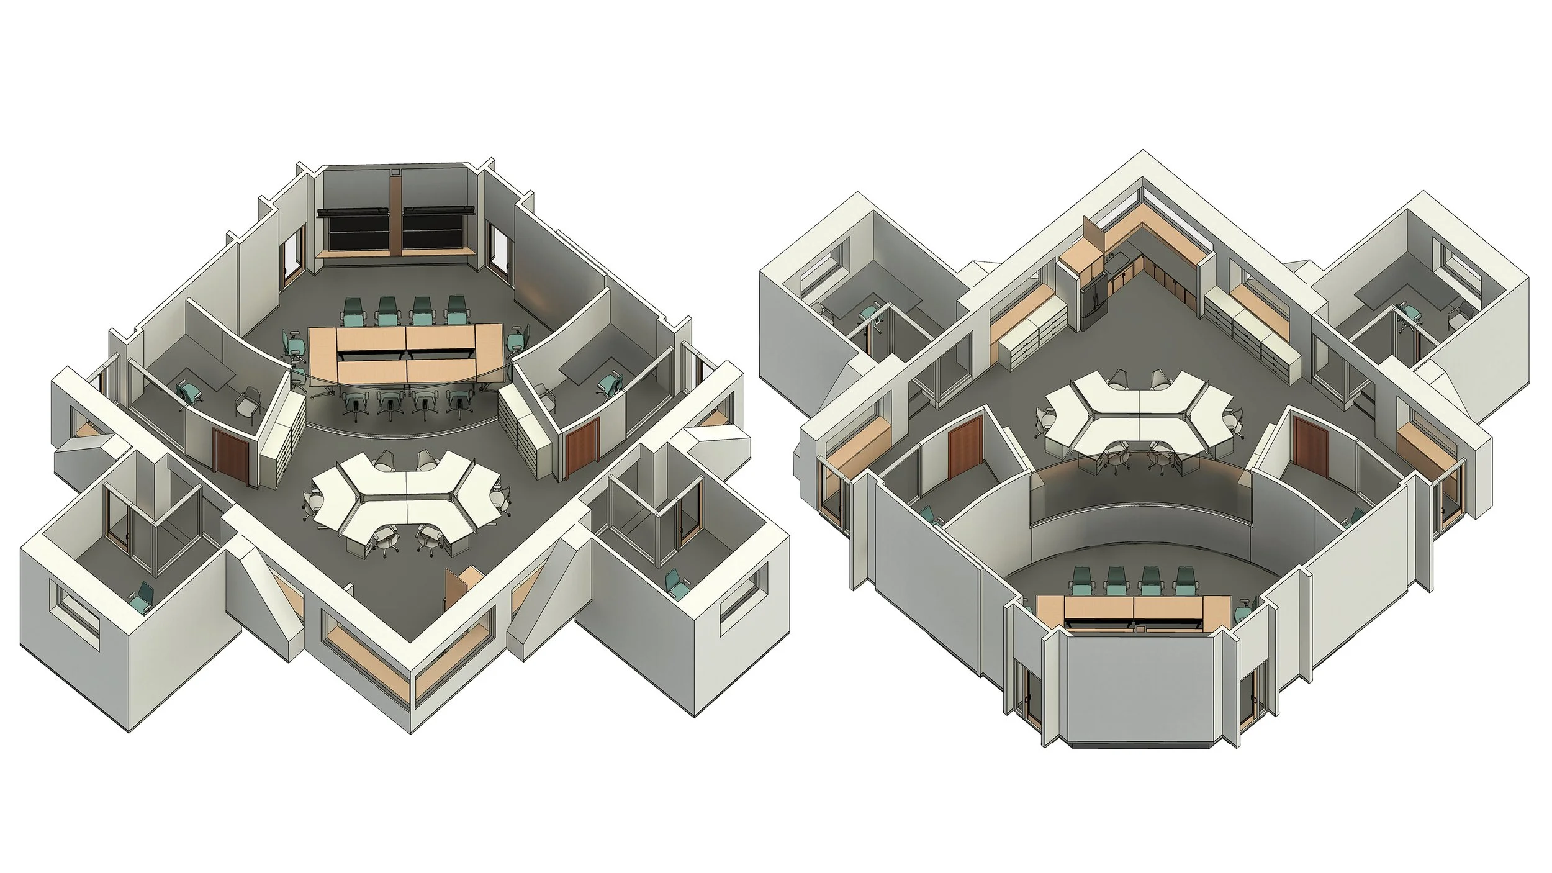
This project was a feasibility study that occurred in 2023 that demonstrates a test-fit effort to determine the best and highest use of a physically unusual space that occurs over two levels within the Belfer Building at the Harvard Kennedy School.
The program of this project included multiple options to accommodate the following:
- Contiguous circulation on both levels
- Flexible Small Scale Teaching Space
- Open & Enclosed Work Space
- Conferencing
- Visual and/or physical connectivity between
the multiple levels
This study took approximately 20 days to complete in its entirety, including two meetings with the owner to refine the design approach and discuss alternative options for this renovation.
The project design was conceptual in nature and is in the pipeline to be realized in the future.