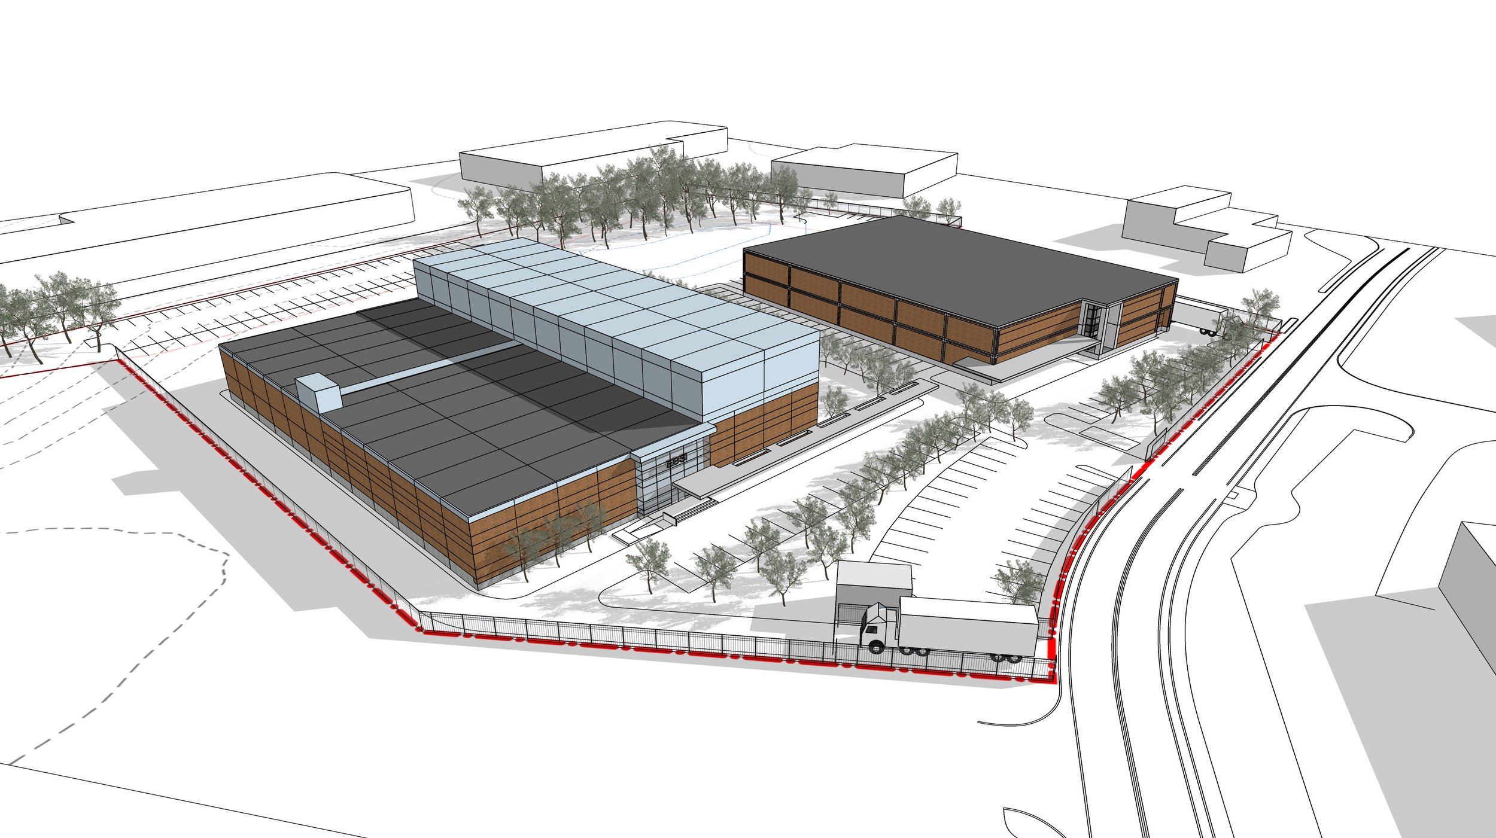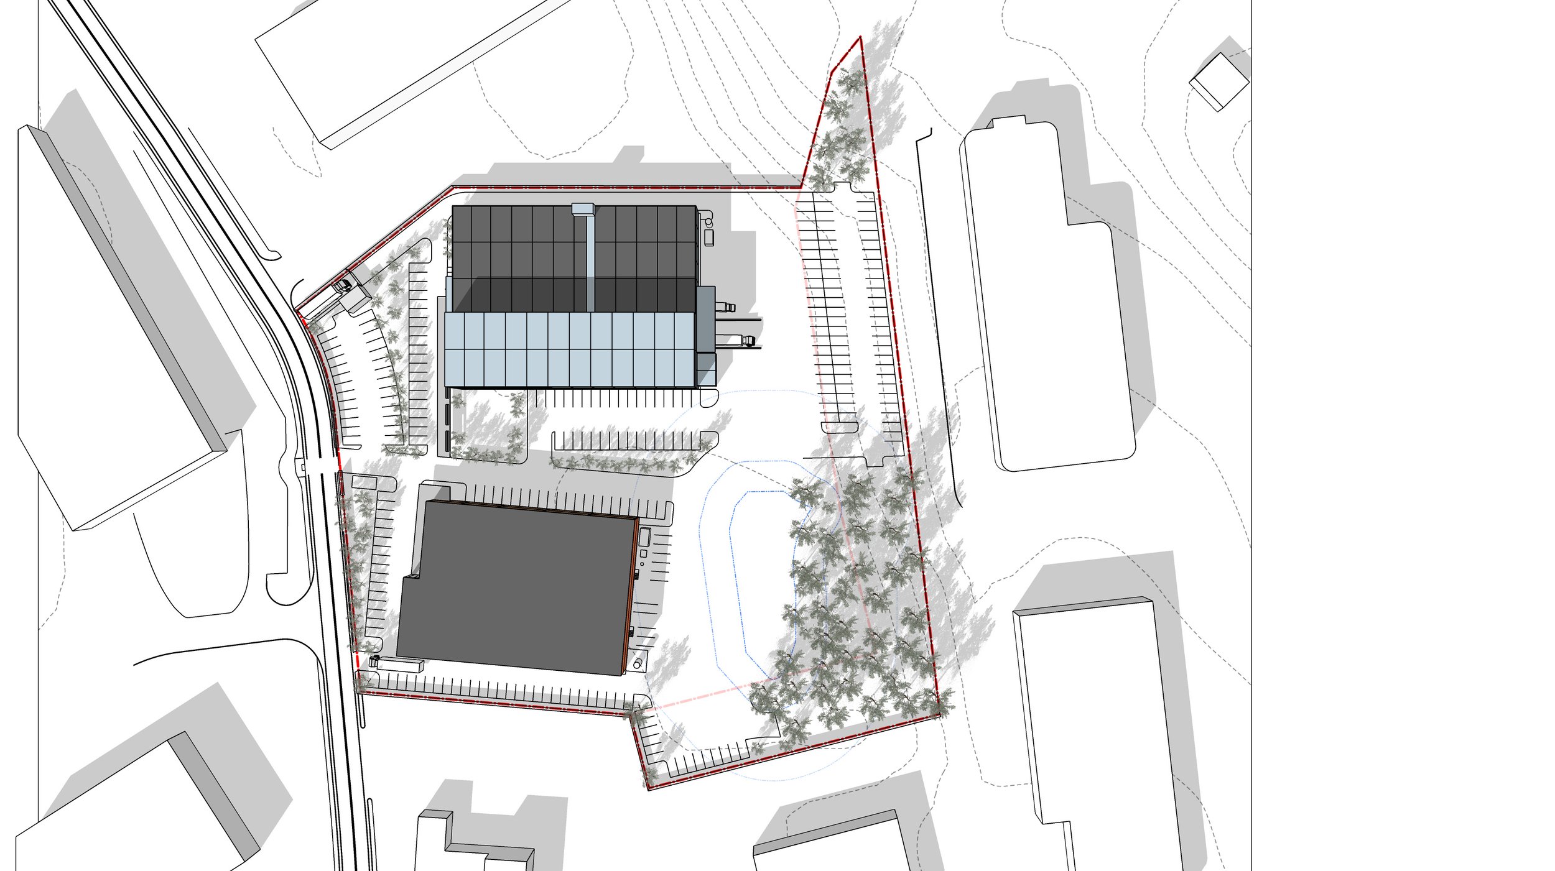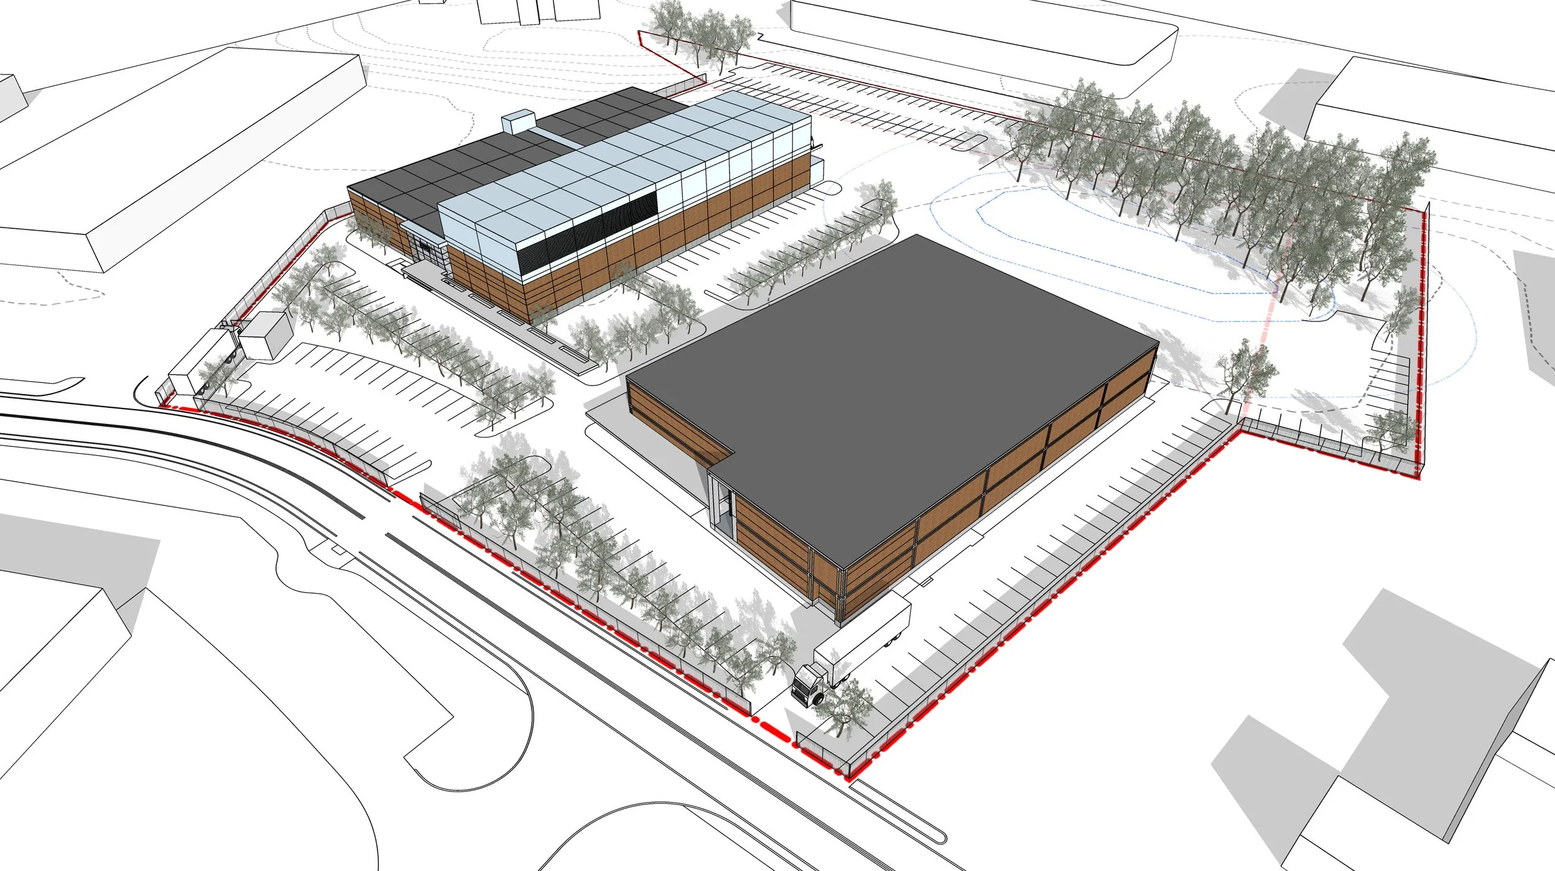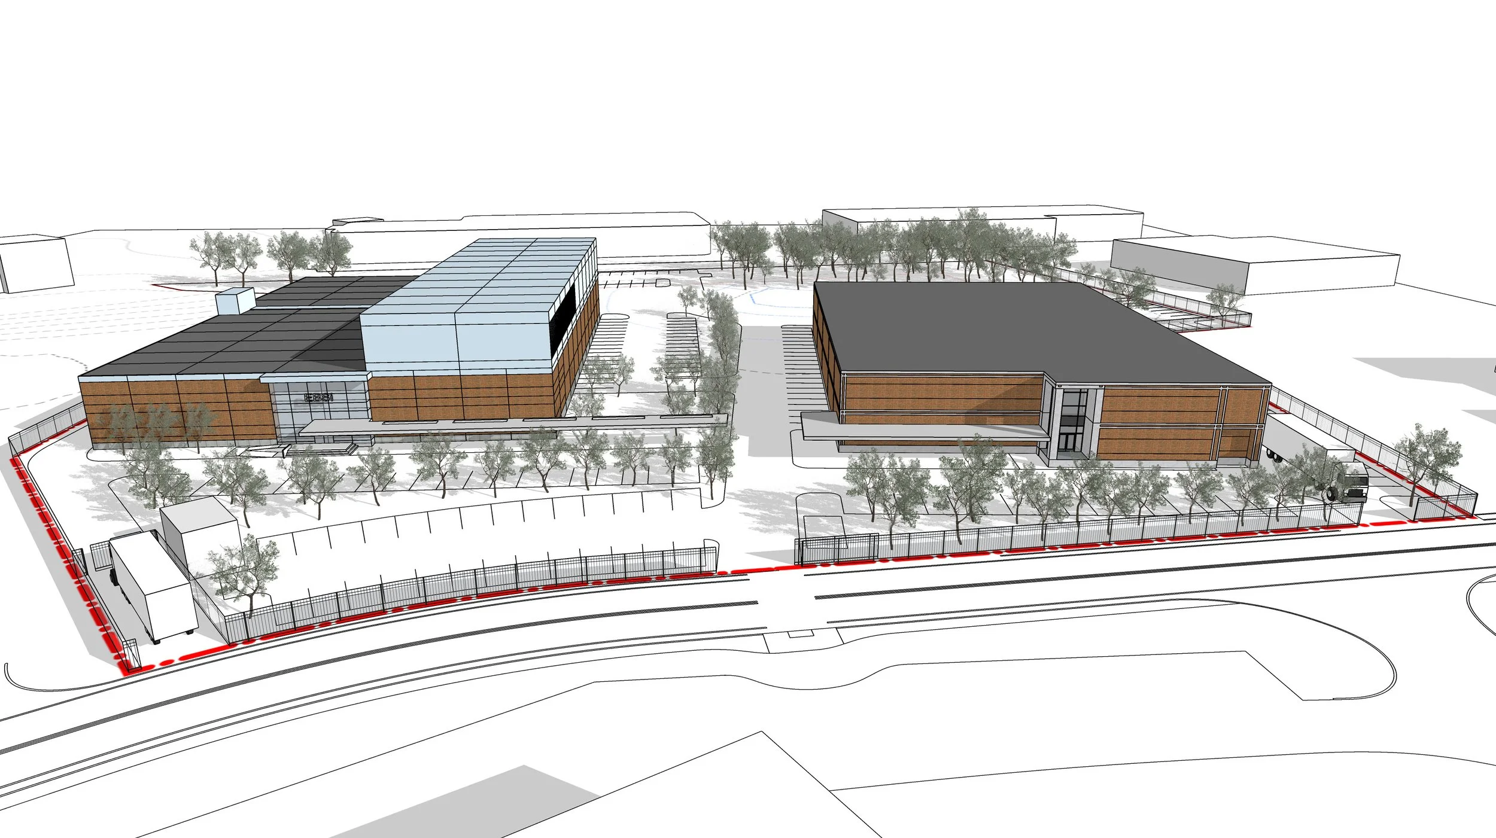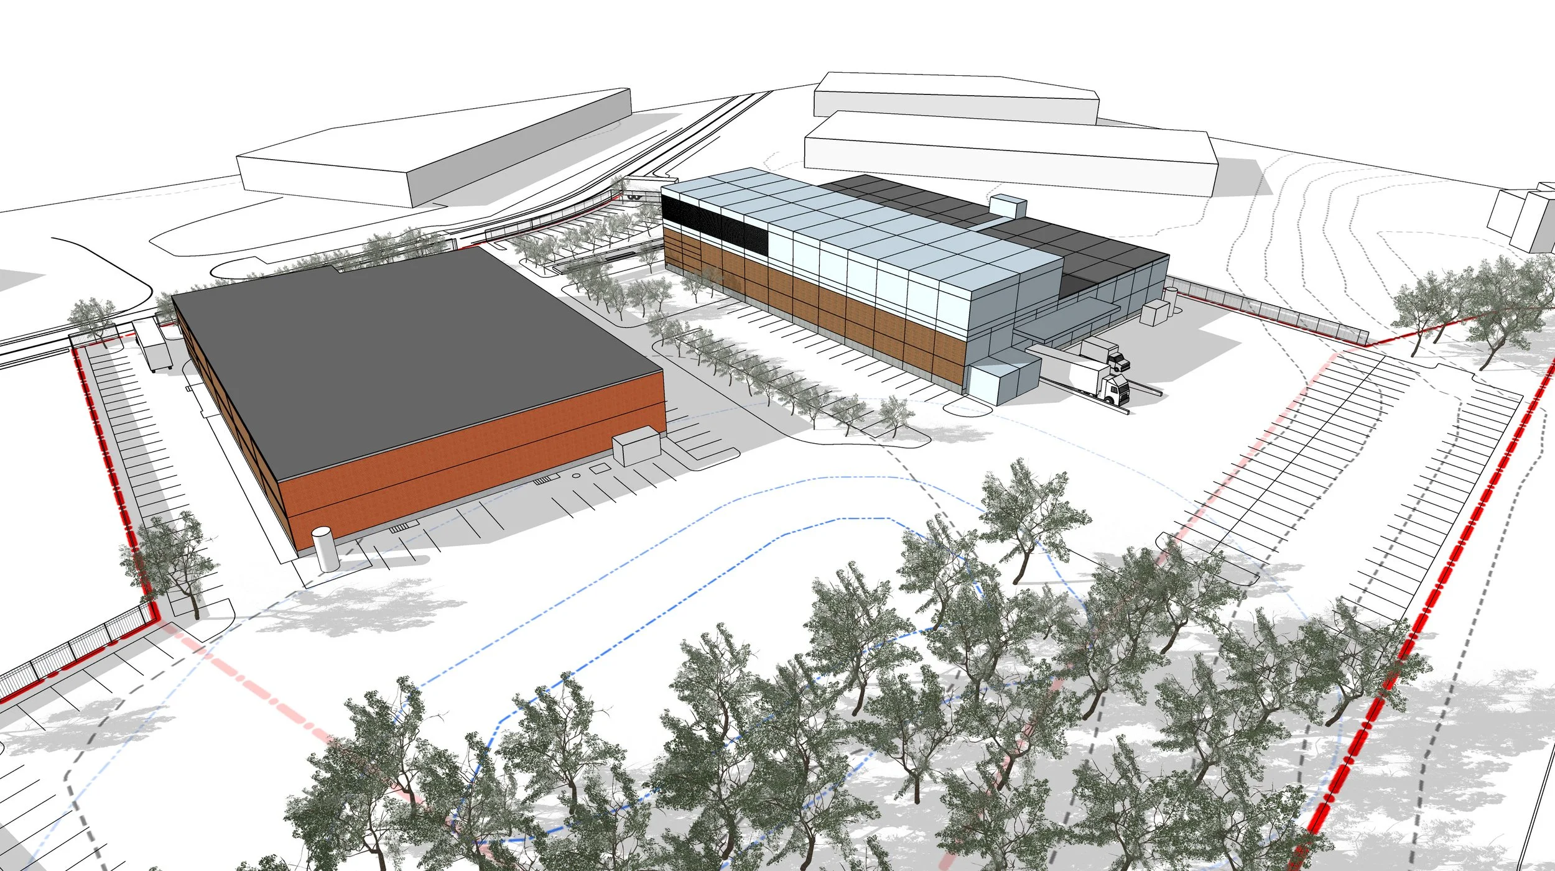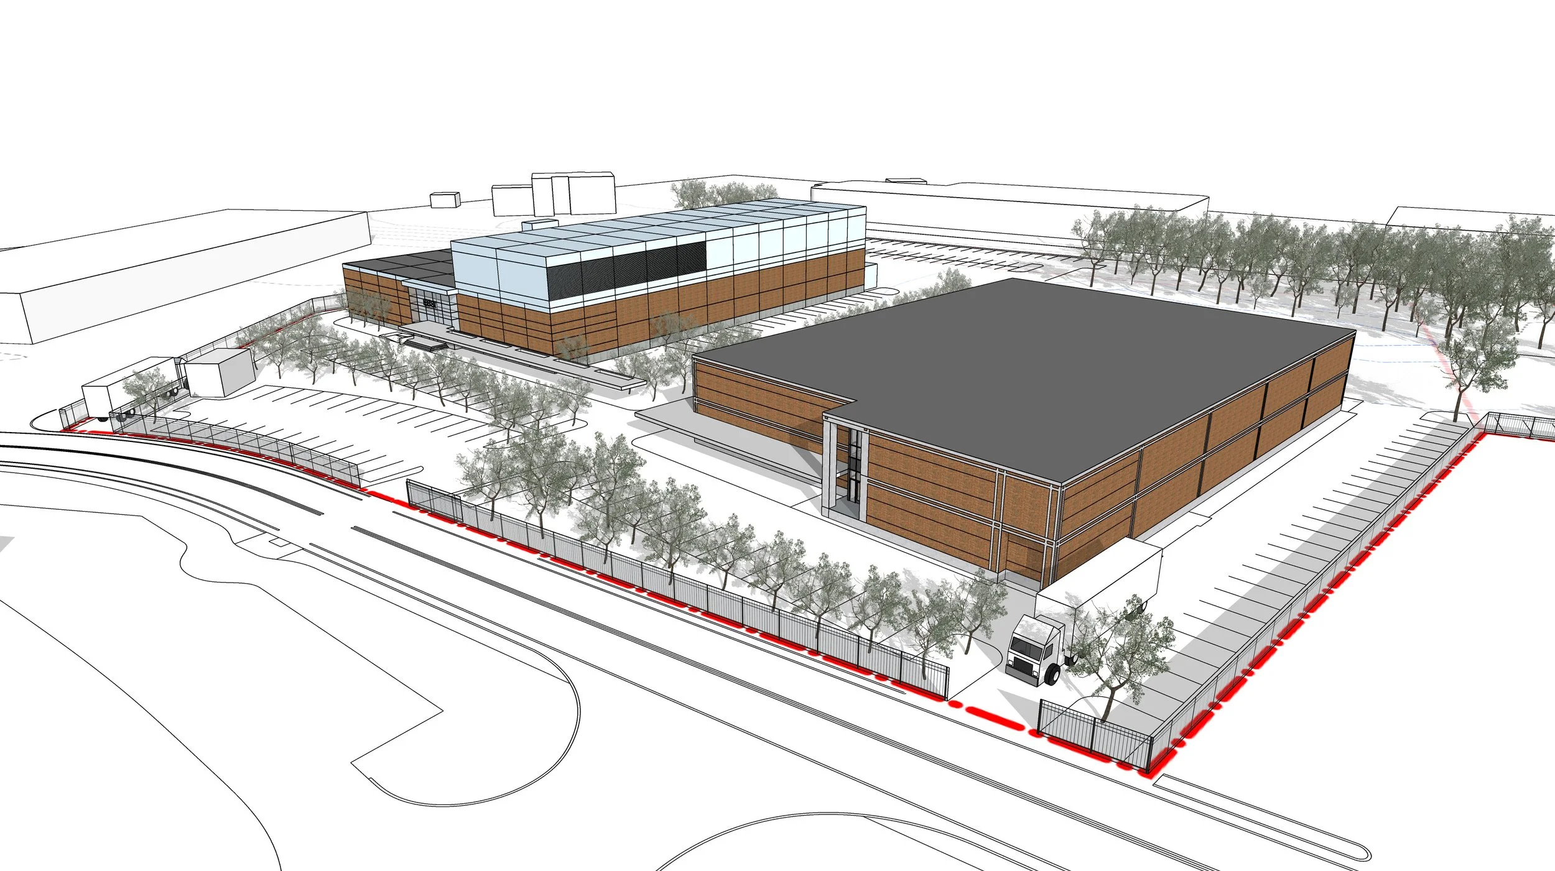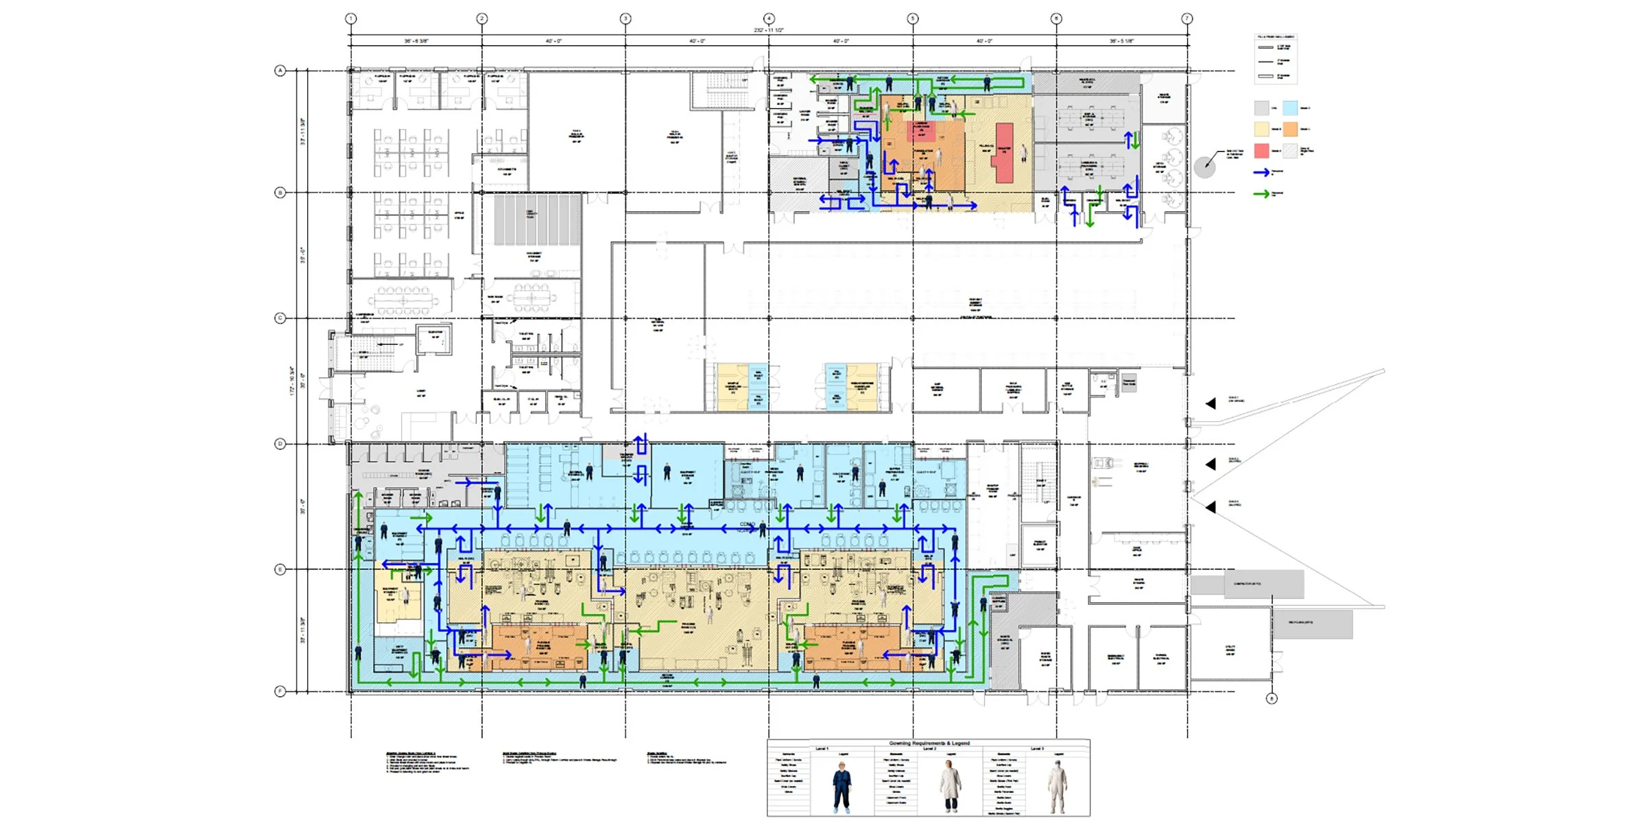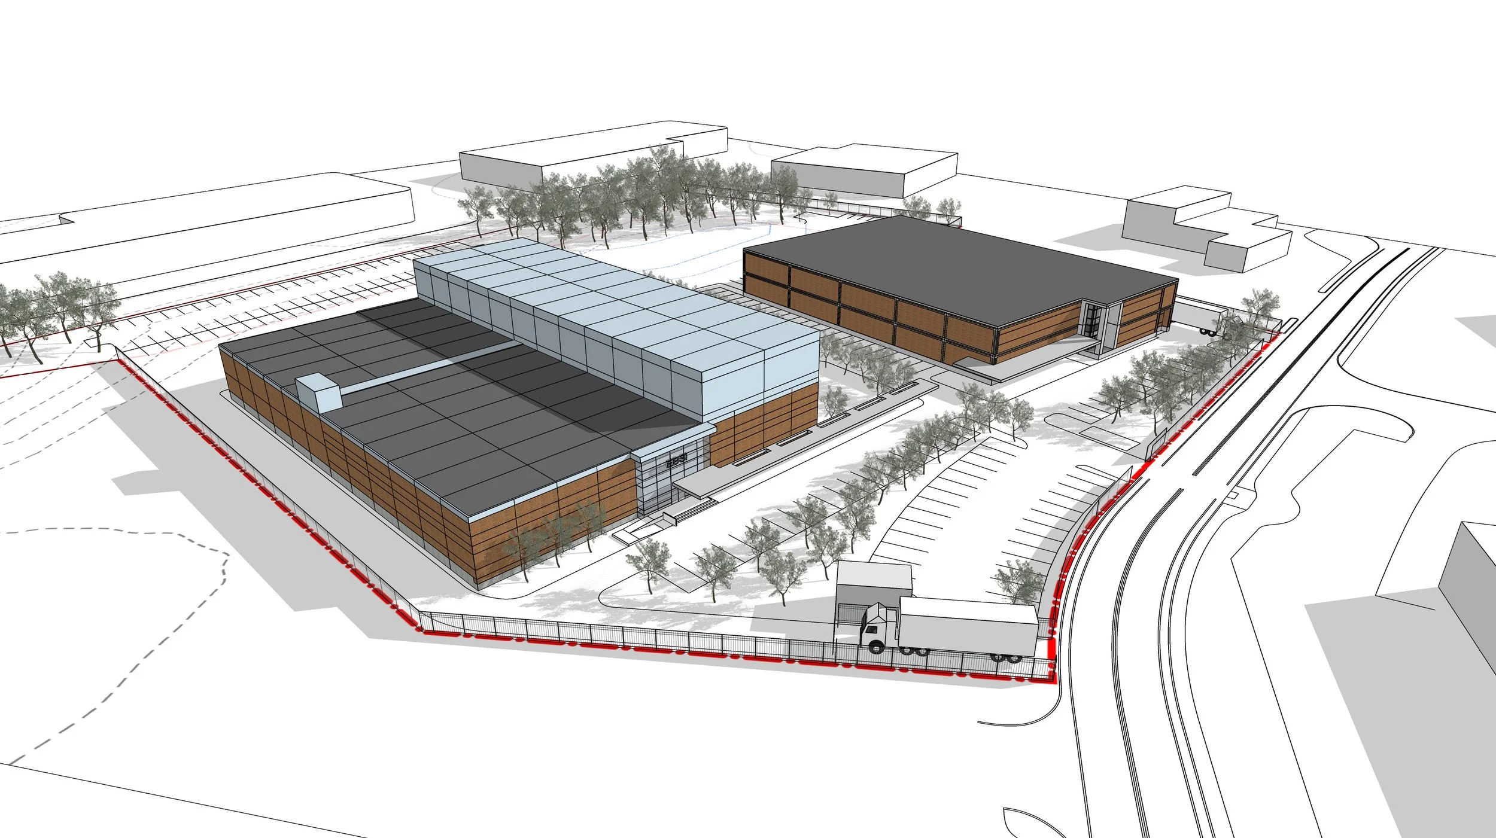
BushWang worked with Emergent BioSolutions on the development of their “Project Future” Facility in Canton, MA. The primary goal of this project was to create additional clean room production areas, BL-2 laboratory support spaces, general ancillary support areas, and administrative space to support their evolving programs on their South Shore campus. An additional incentive for the project is to create new space that will allow Emergent to vacate an existing leased building that currently houses administrative and support areas.
The project includes the interior demolition of a recently purchased, adjacent building on the campus, reconstruction of the core and shell, structure and exterior envelope, and interior build-out to support the owner’s current and future requirements.
Project scope includes:
• Core & Shell Design
• CDMO Production Suite
• Formulation, Fill & Packaging Suite
• Specialty Lab Areas
• Ambient & Cold Storage Areas
• Administrative Work Areas (open workstations and enclosed offices)
• Conferencing, Huddle, and Staff Support Areas
• Staff Break Area / Café
• Shipping & Loading Dock Areas
• Site Design & Connectivity to Existing On-Campus Facilities
BushWang served as Architect of Record for this effort. Specialty disciplines included structural, exterior wall, acoustic, mechanical, electrical, plumbing, and fire protection, as well as landscape architecture and civil engineering.
Estimated construction cost: $72 million.