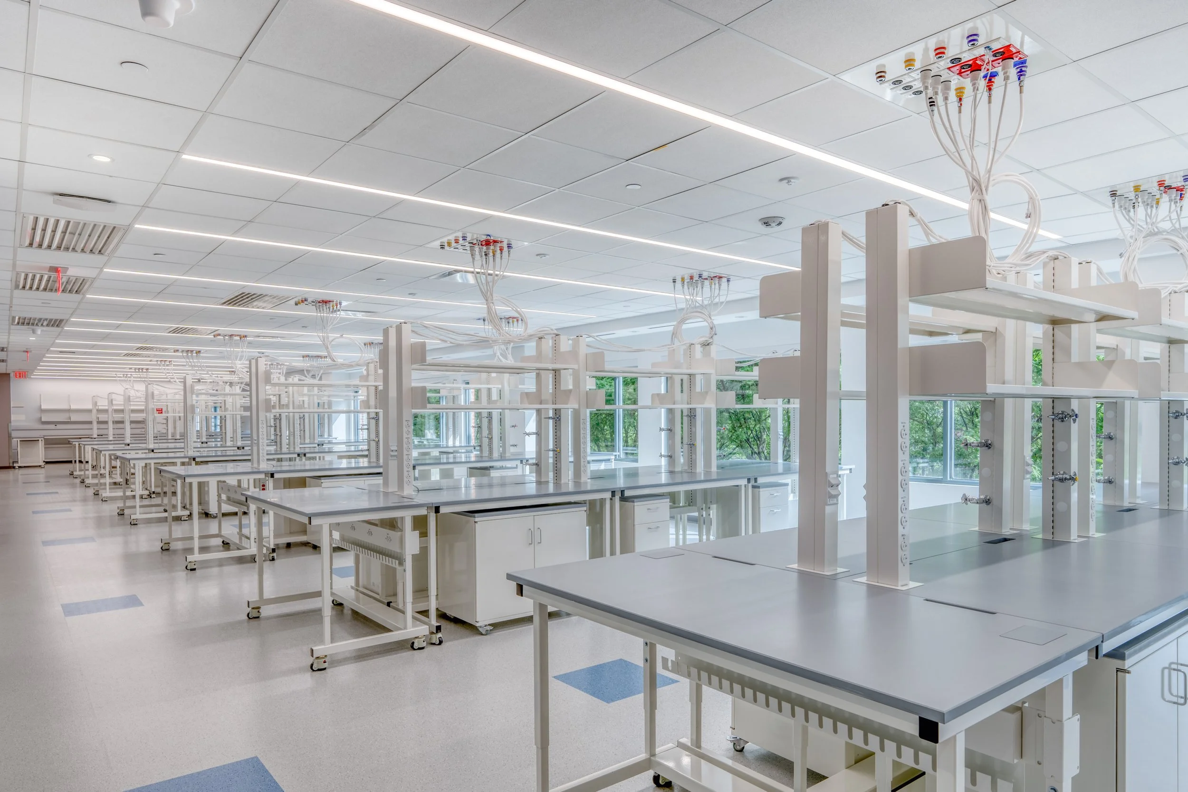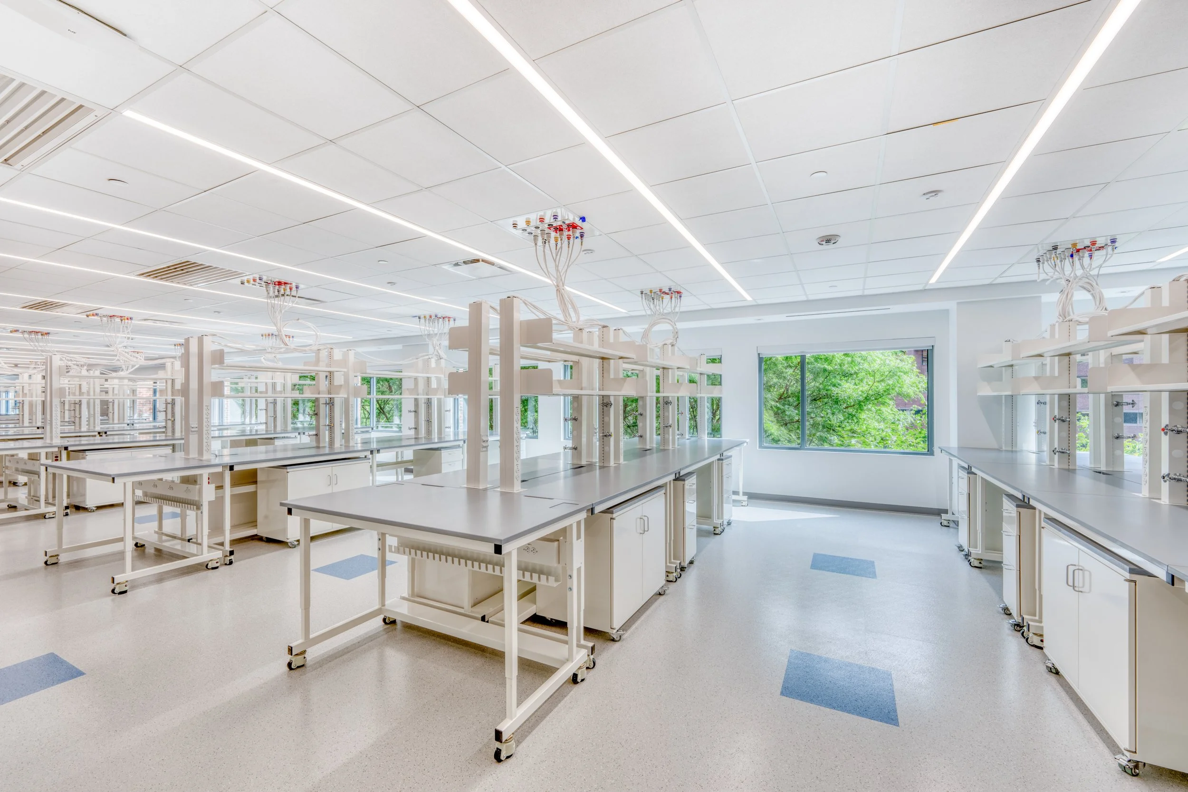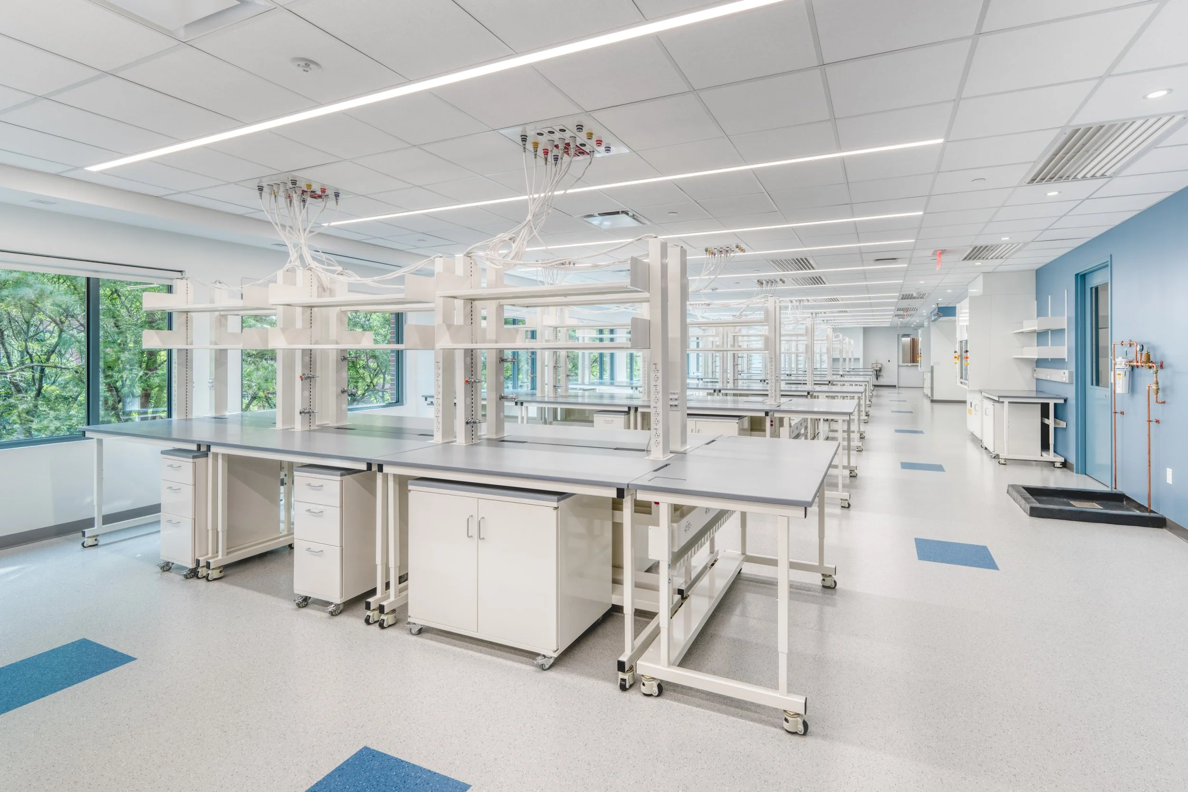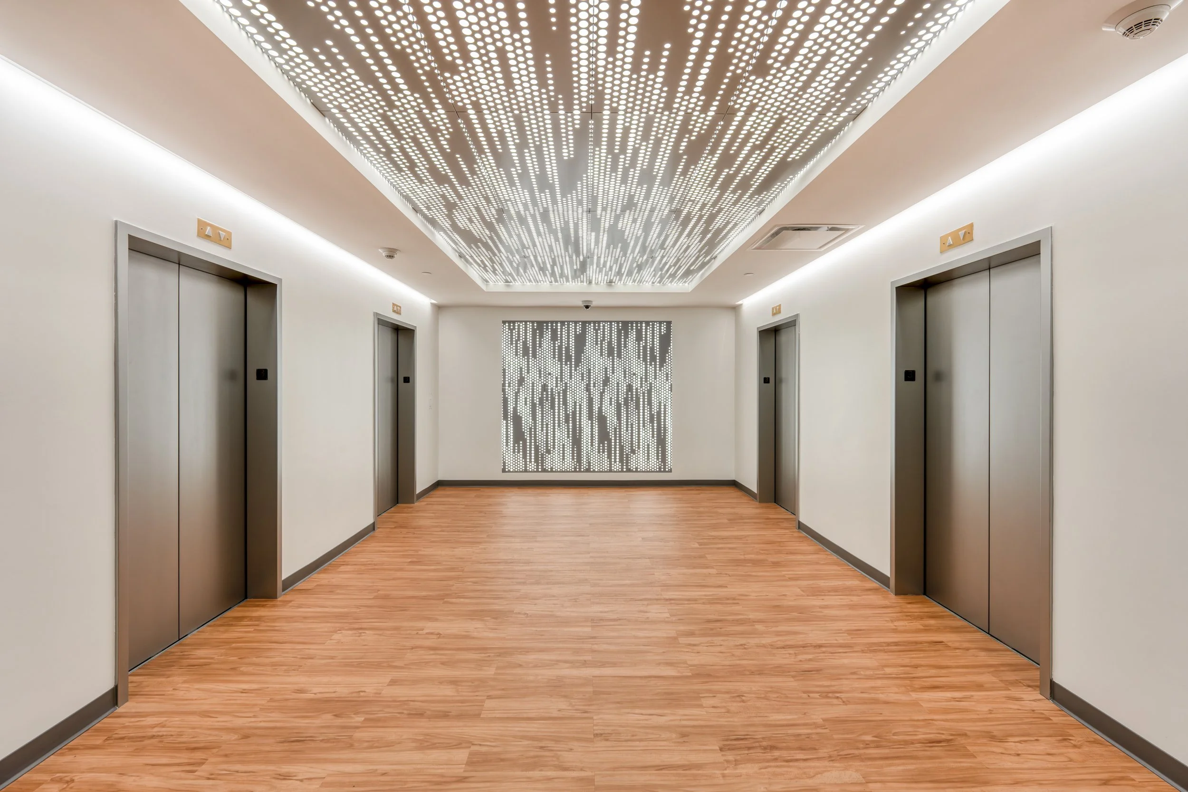
BushWang designed Harbinger Health’s contemporary research space at the One Charles Park building in Cambridge’s Kendall Square. This newly renovated core-and-shell structure comprises two connected buildings, that feature five 80,000-square-foot floor plates. The building is located just one block from the Charles River.
Harbinger Health occupies half of the third floor and required highly flexible Lab and Office spaces to support its growing team, alongside staff amenities that reflect its unique corporate culture.
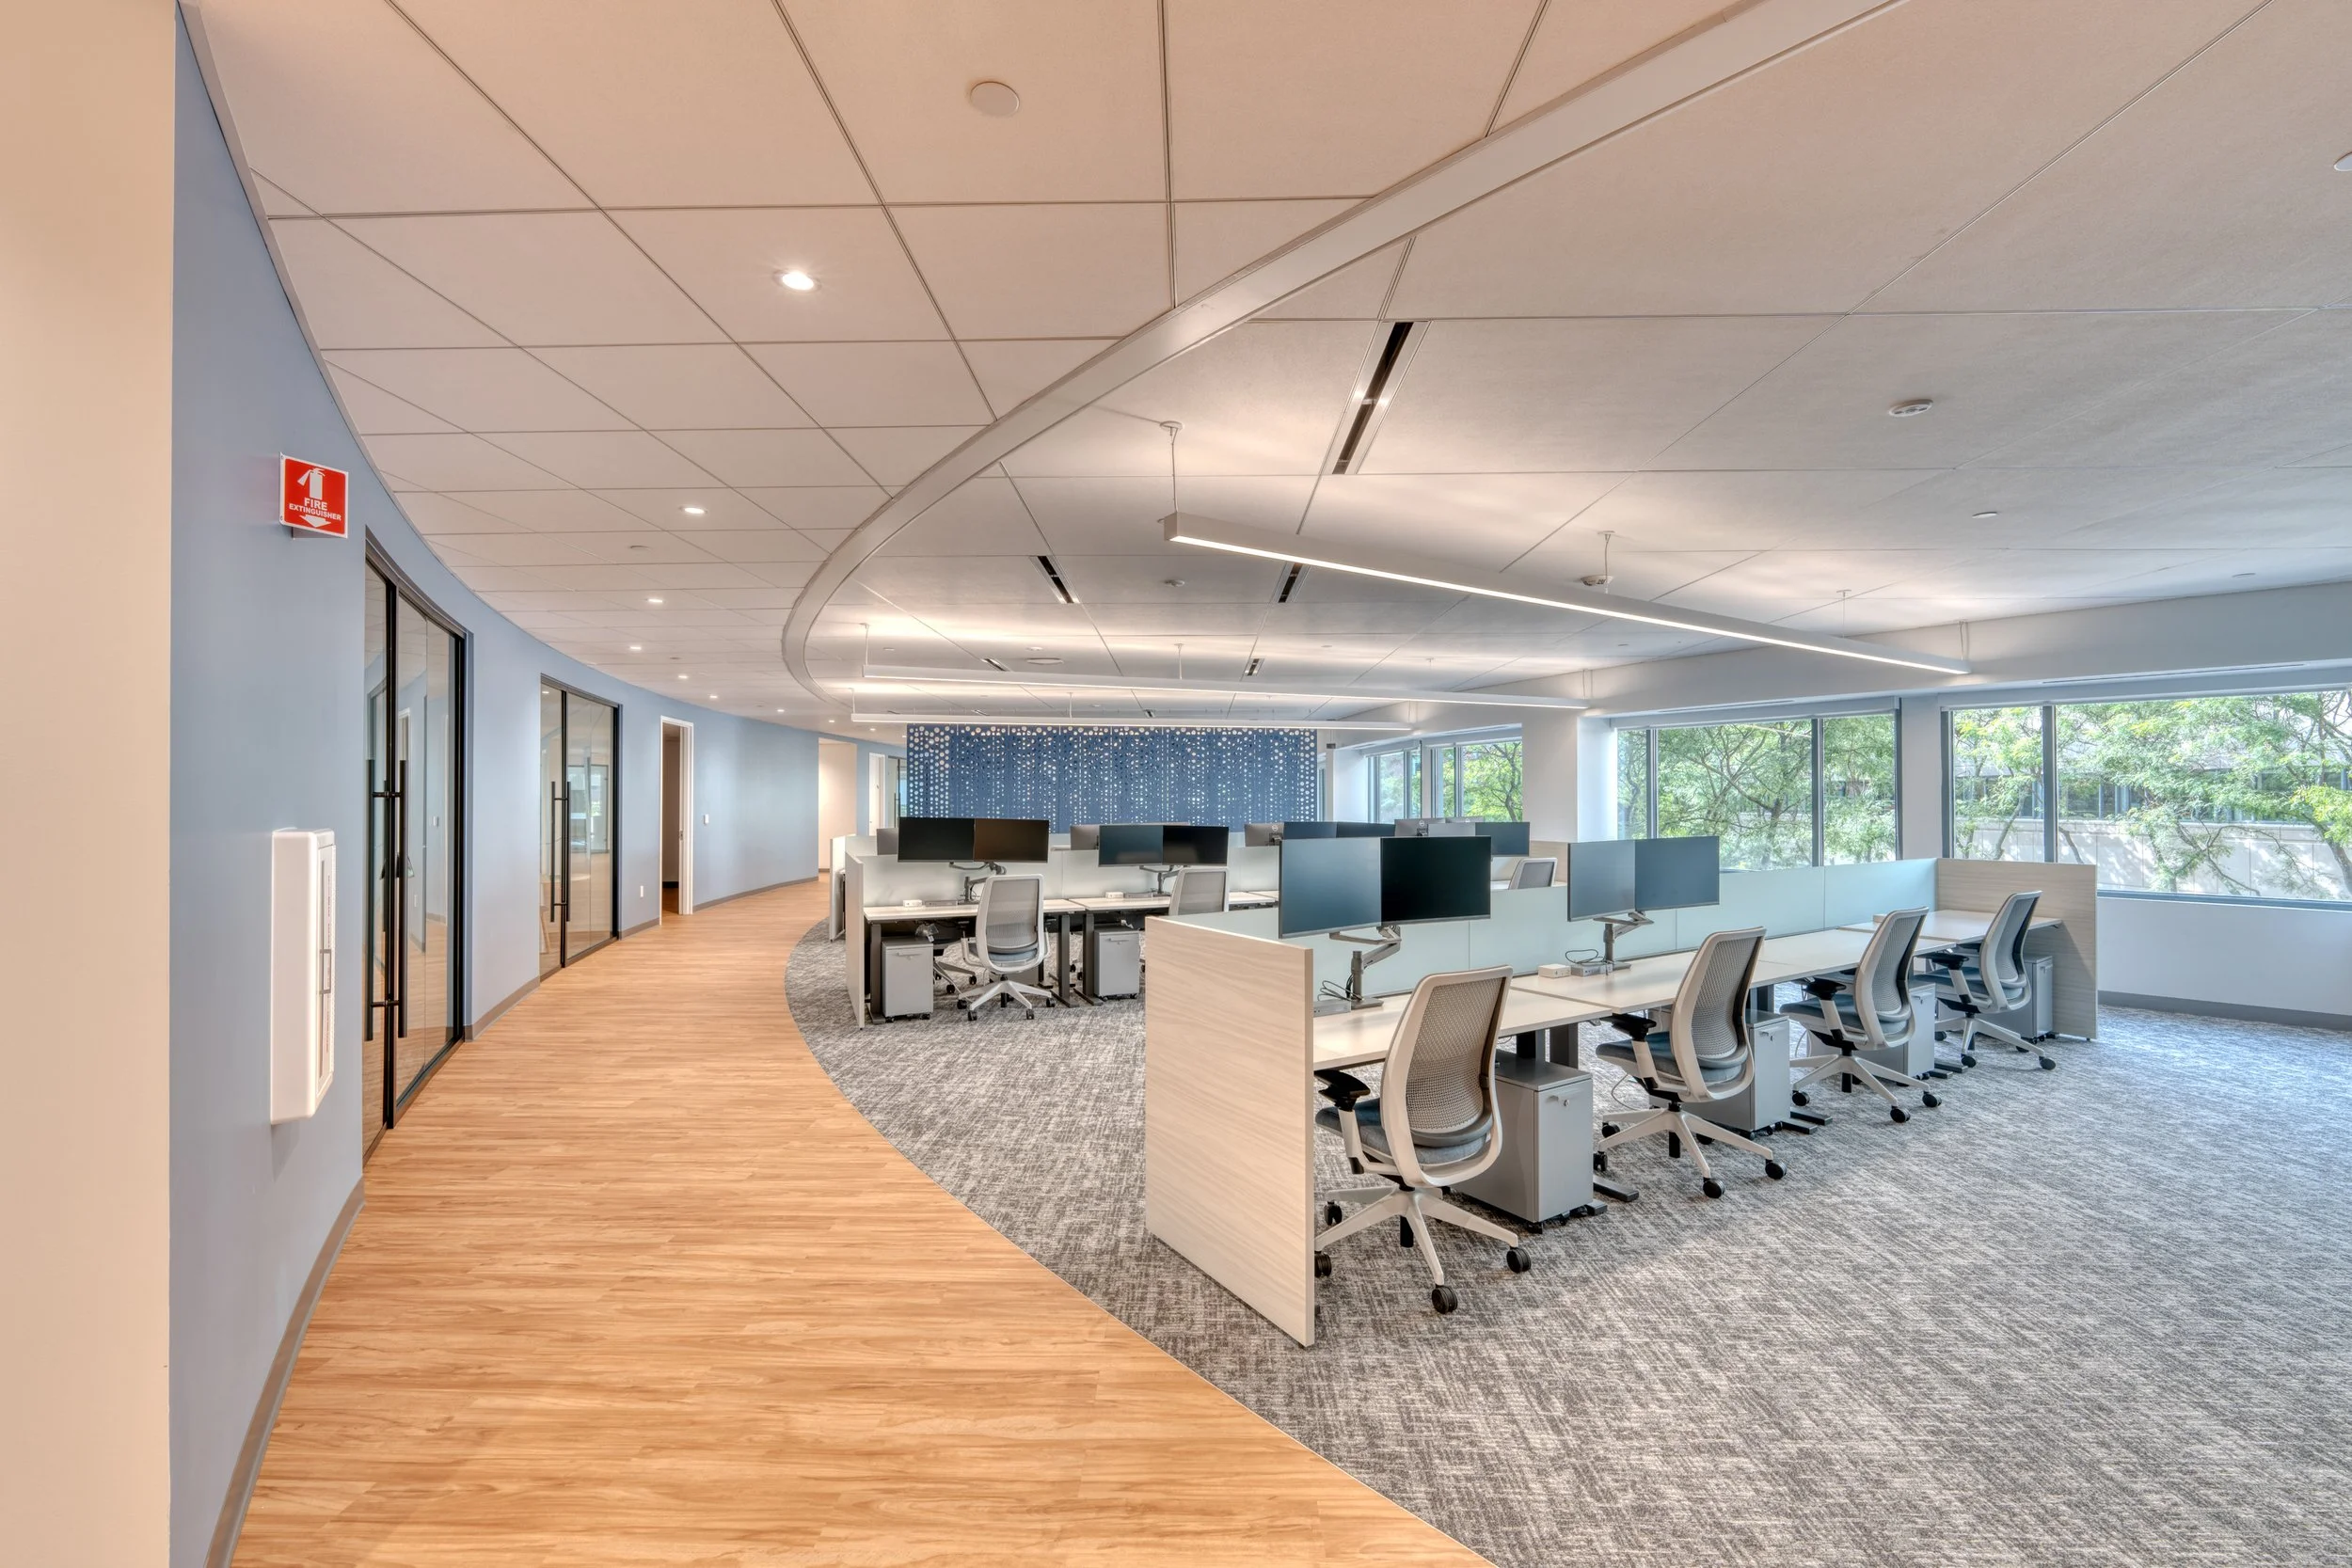
The building’s horseshoe-shaped footprint allows views to the river, but posed a unique spatial layout challenge as compared to a traditional rectangular floor plate. To optimize this geometry, open-office workstations are arrayed along the curved perimeter, facing a full height exterior curtain wall that floods the interior space with natural light and views of the newly landscaped entry courtyard. These open work areas also feature exterior terraces overlooking the courtyard river.
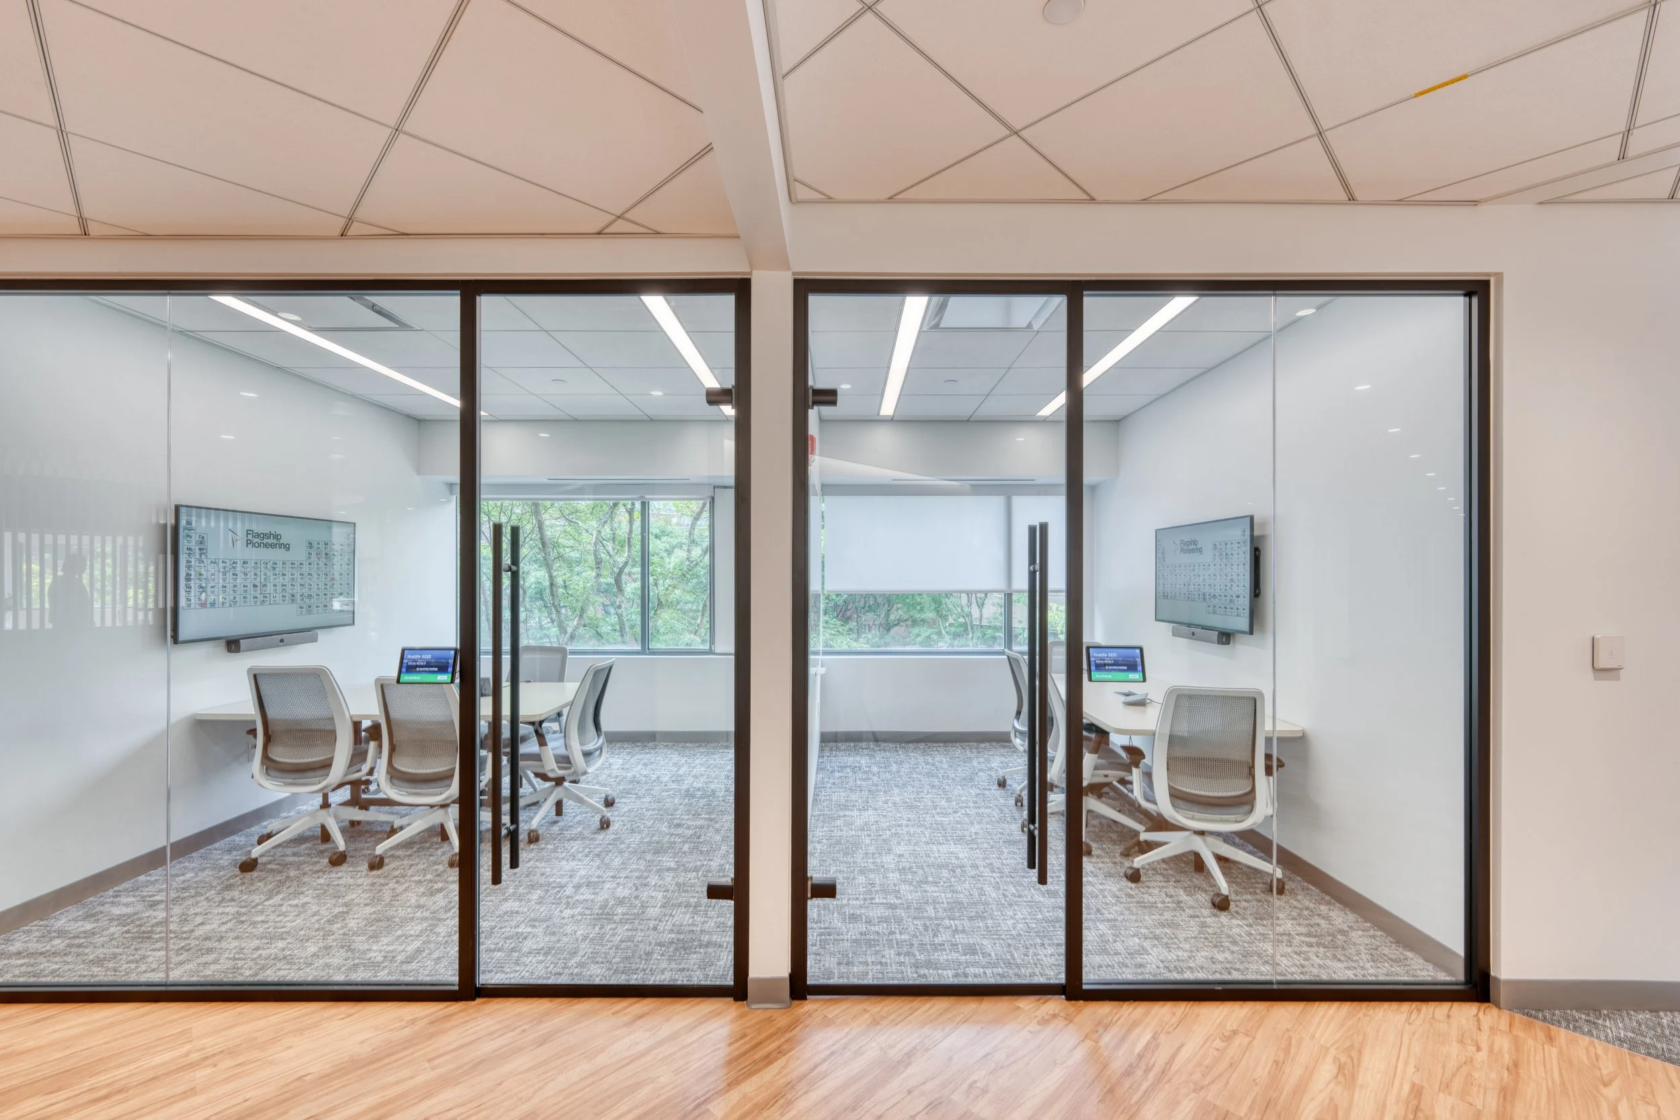
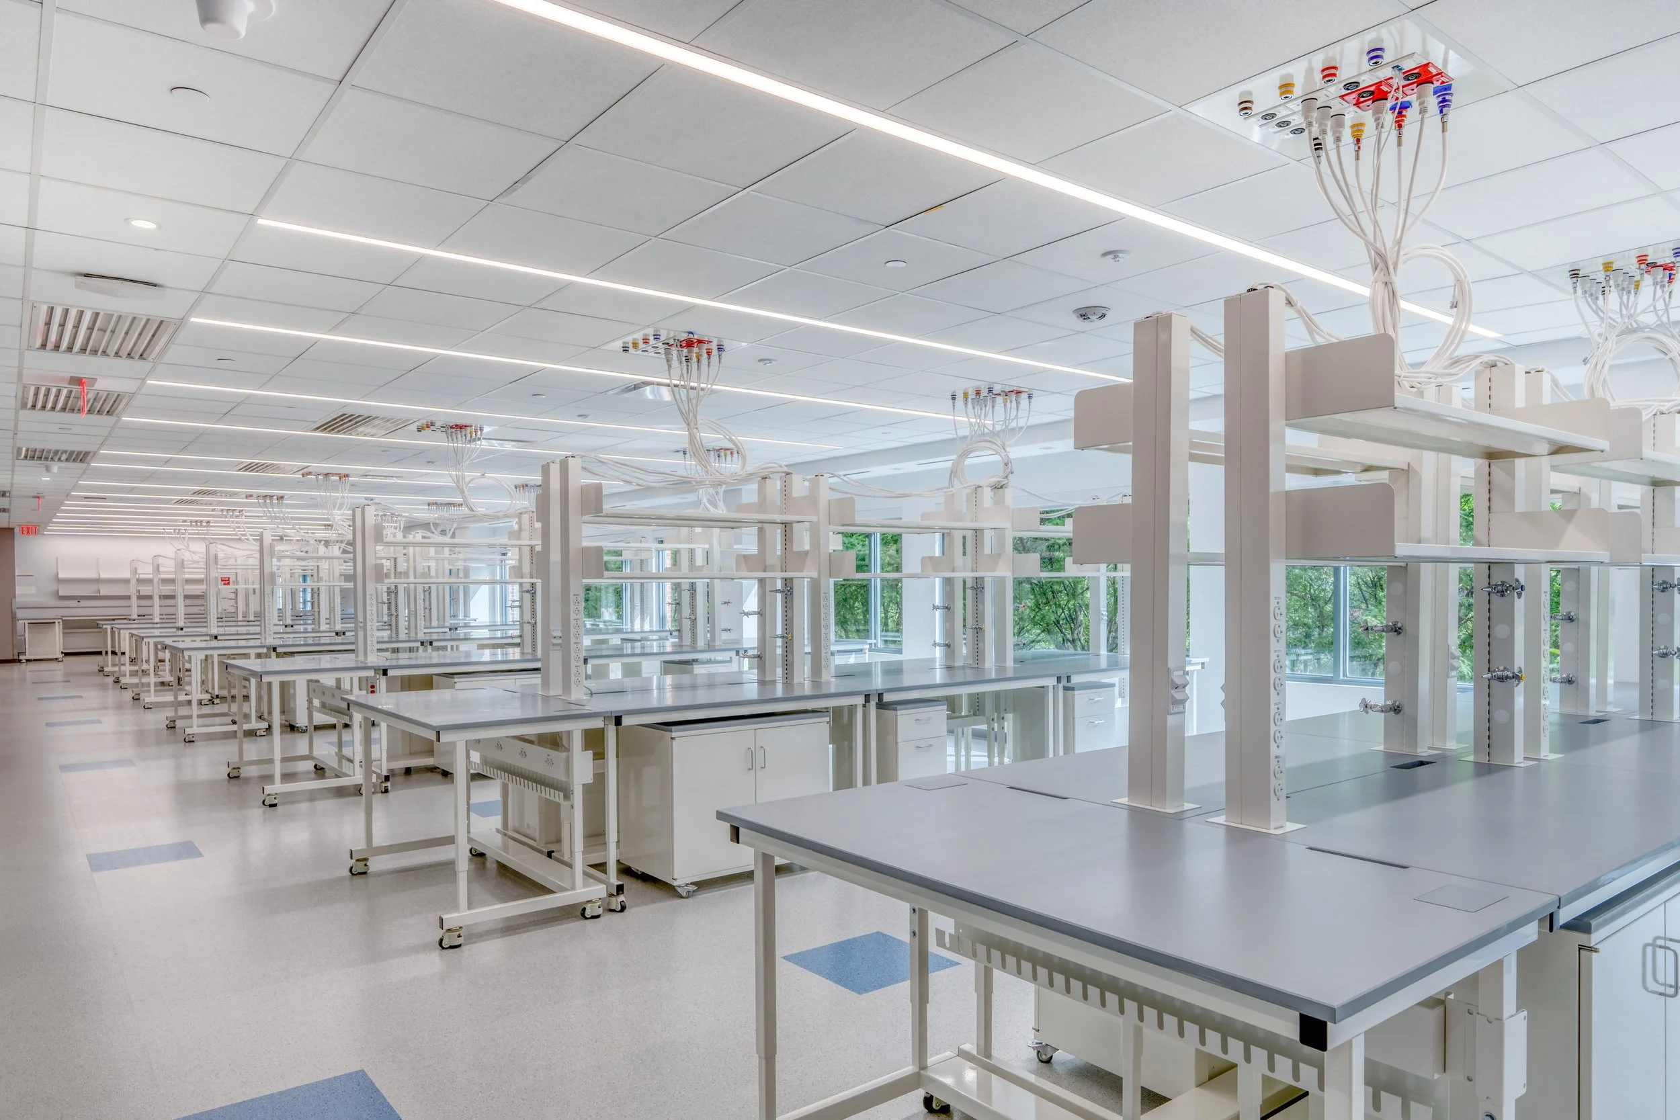
Conference and Huddle rooms line the main public circulation spine, with the laboratories positioned along the flat exterior walls on opposing ends of the floor. The enclosed specialty labs border the open labs and back into the building's central core elements.
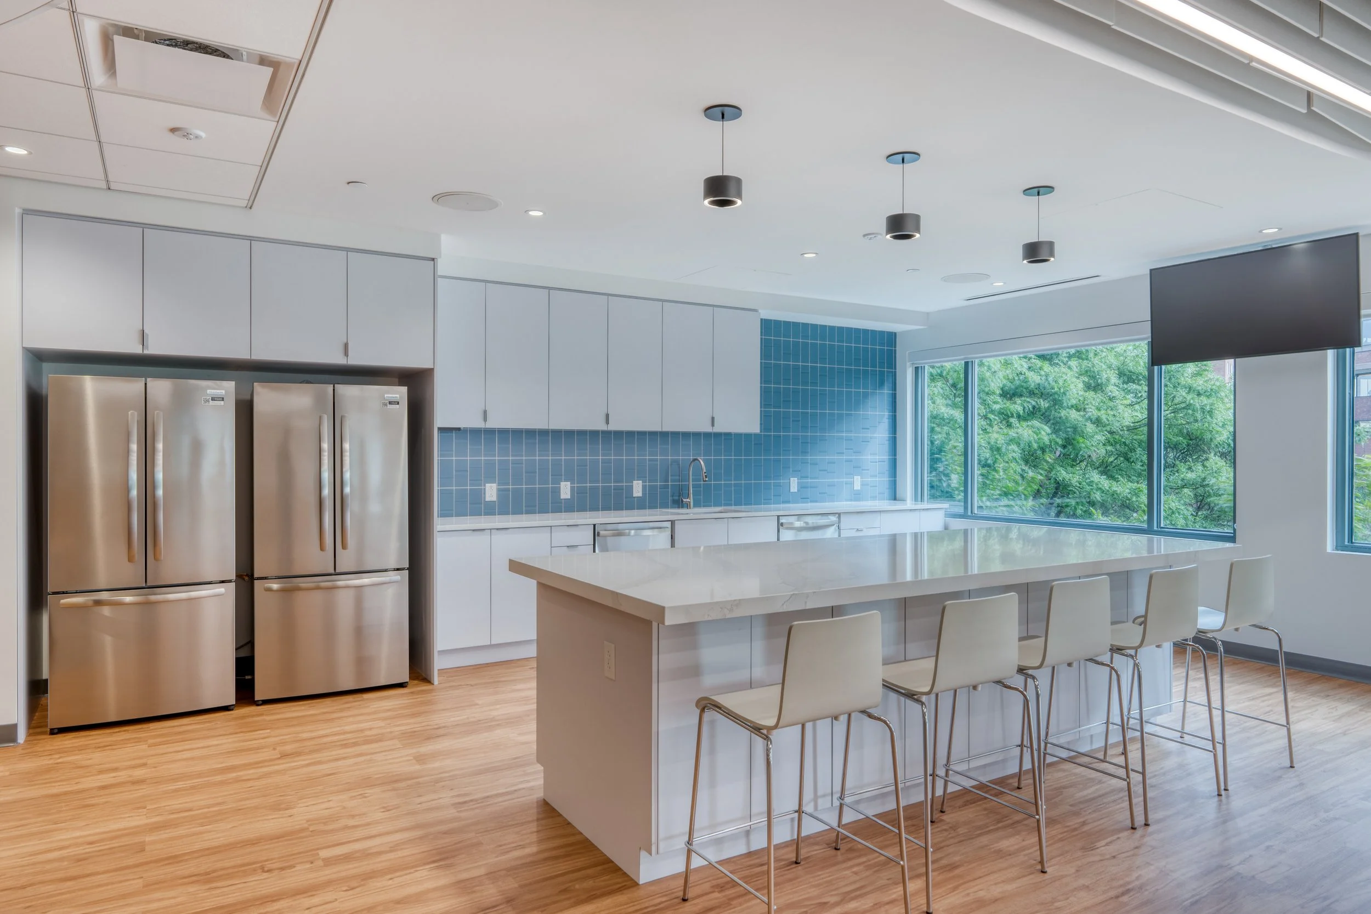
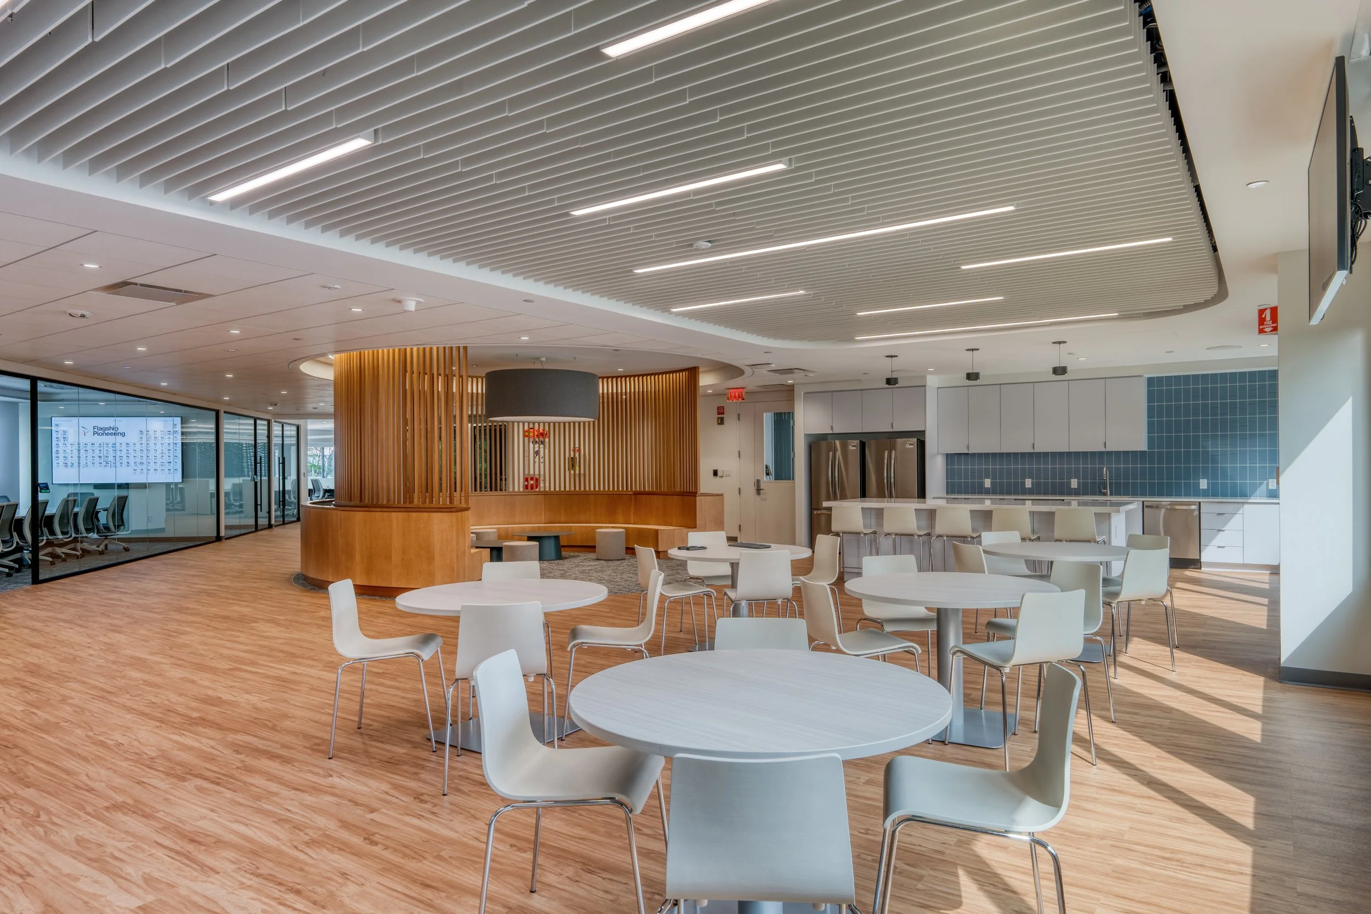
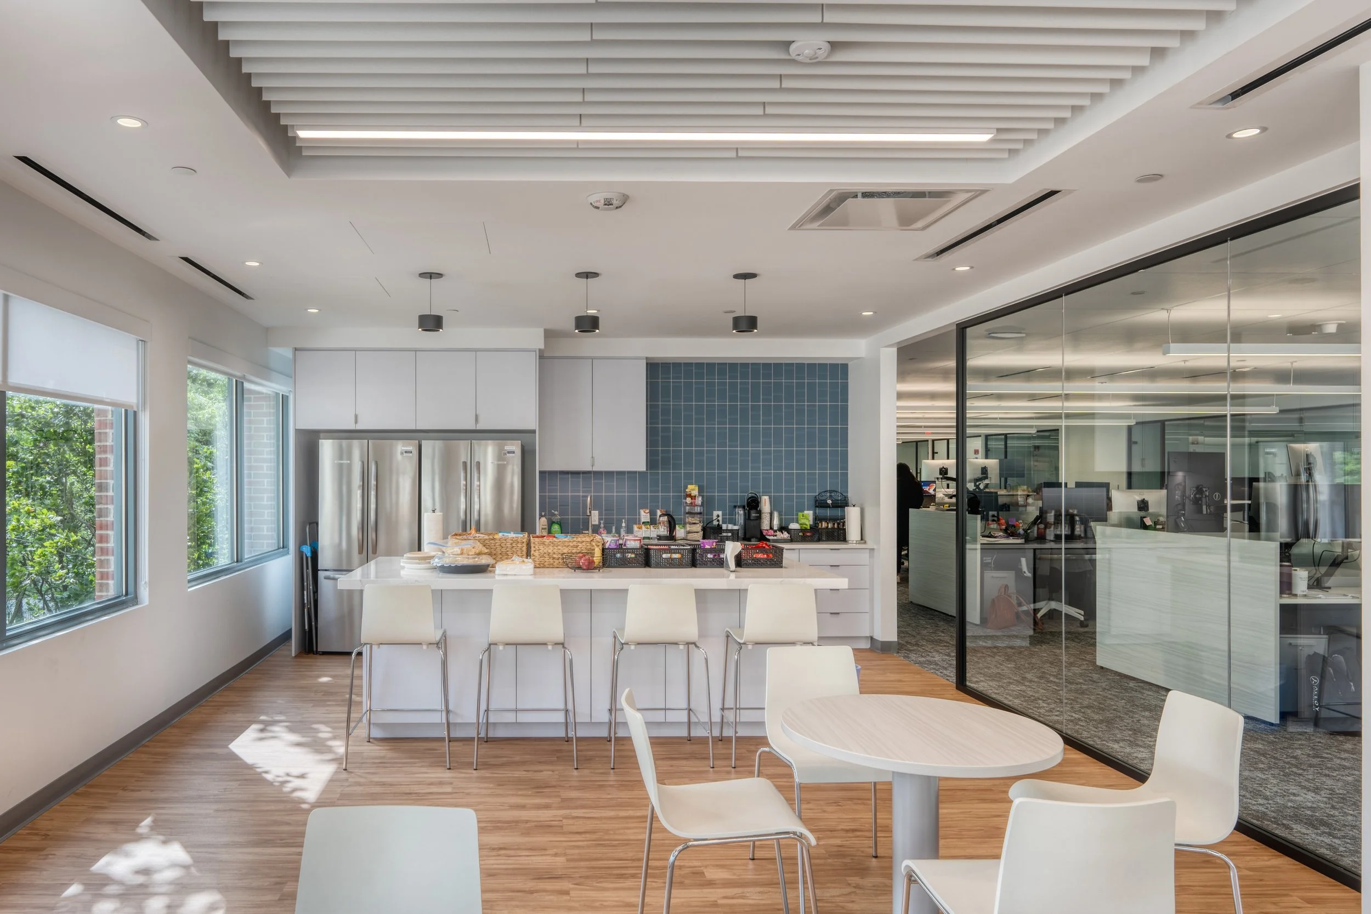
Staff Support Areas include meeting rooms, break areas, and collaboration zones and they are intentionally placed along the exterior walls to maximize natural light and views. A large Staff Break Area is situated near the main reception desk and public elevator bank and provides a galley kitchen and an adjacent informal work area. The primary break room features versatile seating configurations and motorized flat-screen monitors that retract into the ceiling, allowing the space to seamlessly transition into an all-staff assembly space.
The design and documentation phases were completed in approximately 14 weeks, followed by a 24-month construction timeline. The final construction cost was approximately $18 million.