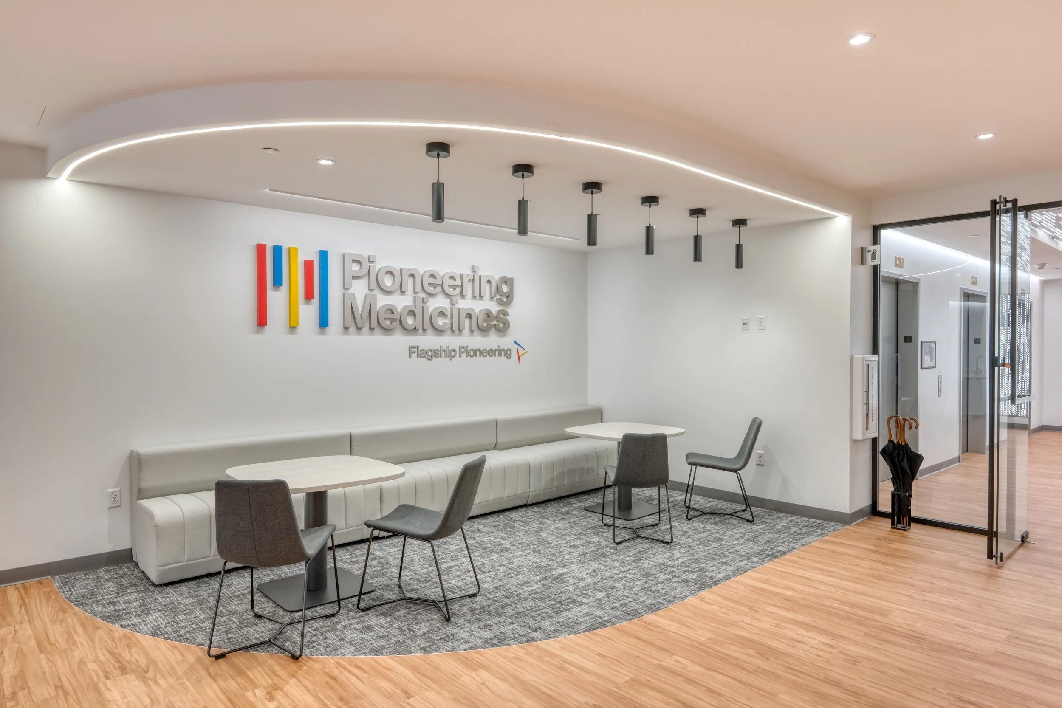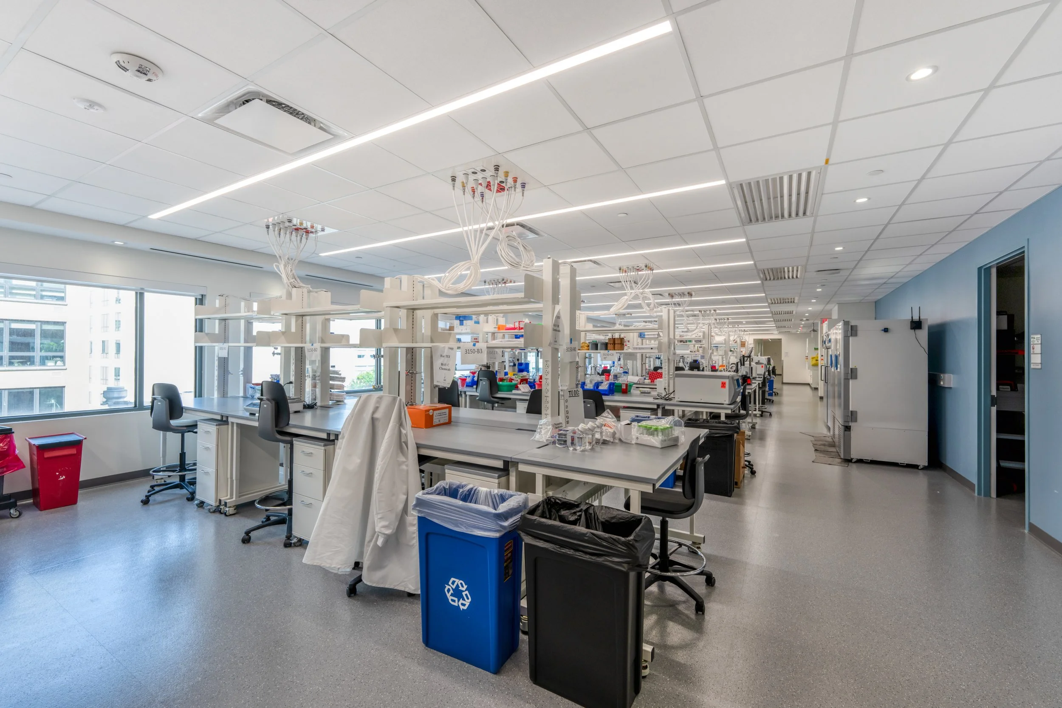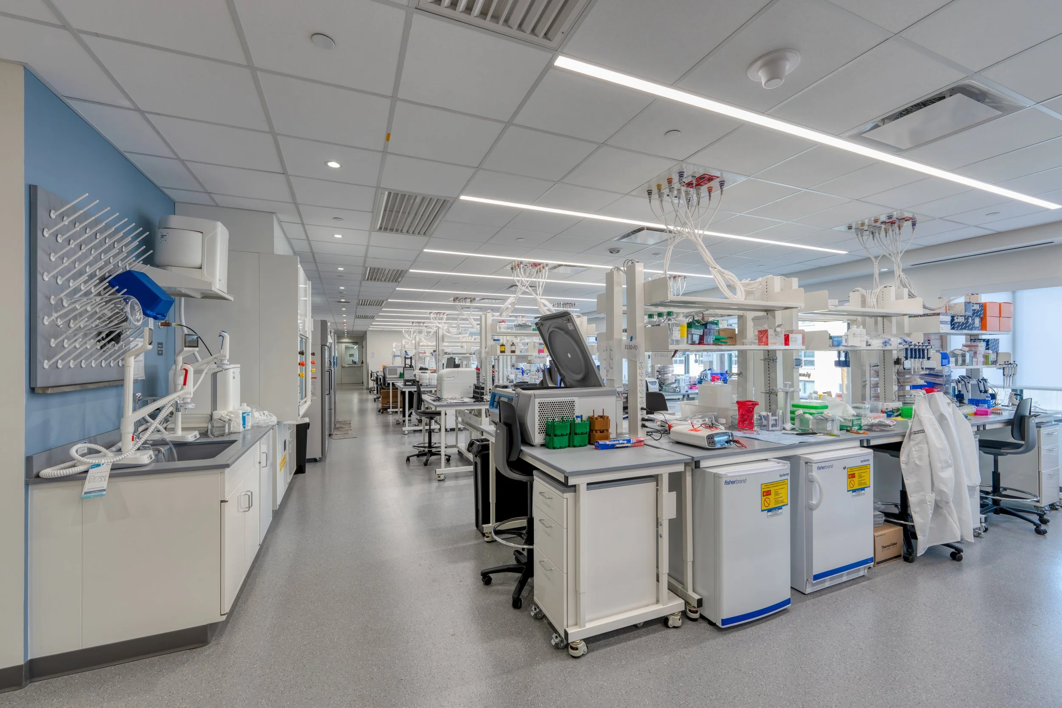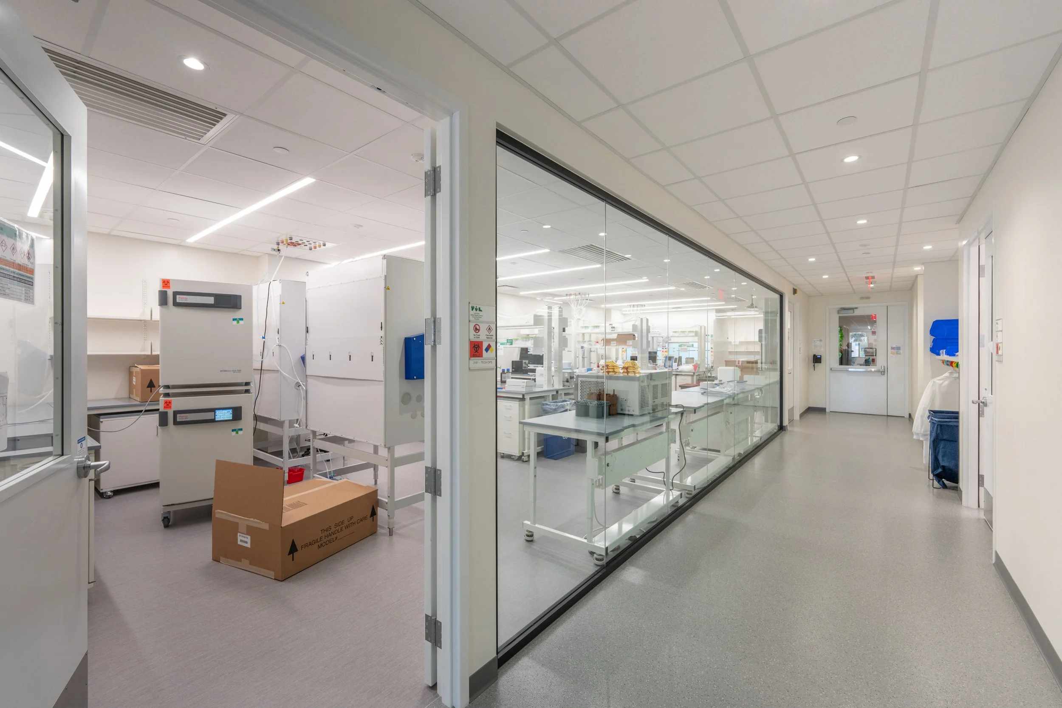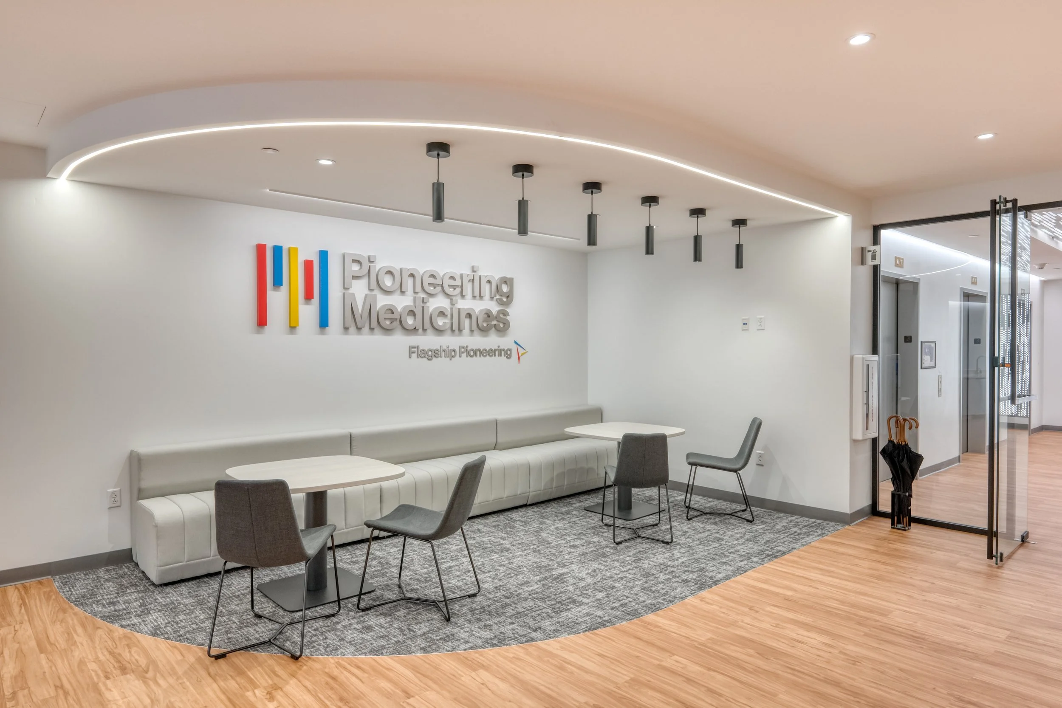
BushWang designed the Pioneering Medicines Suite on the third floor of the newly renovated shell and core of the One Charles Park (OCP) building in Kendall Square, Cambridge, MA. The building is just a few blocks from the Charles River and includes an existing six-level parking structure adjacent to it. Pioneering Medicine and Harbinger Medicine share this floor, with each tenant occupying approximately half of the floor plate. Pioneering Medicine requested highly flexible research and office space to support its growing needs, along with adaptable staff support space.
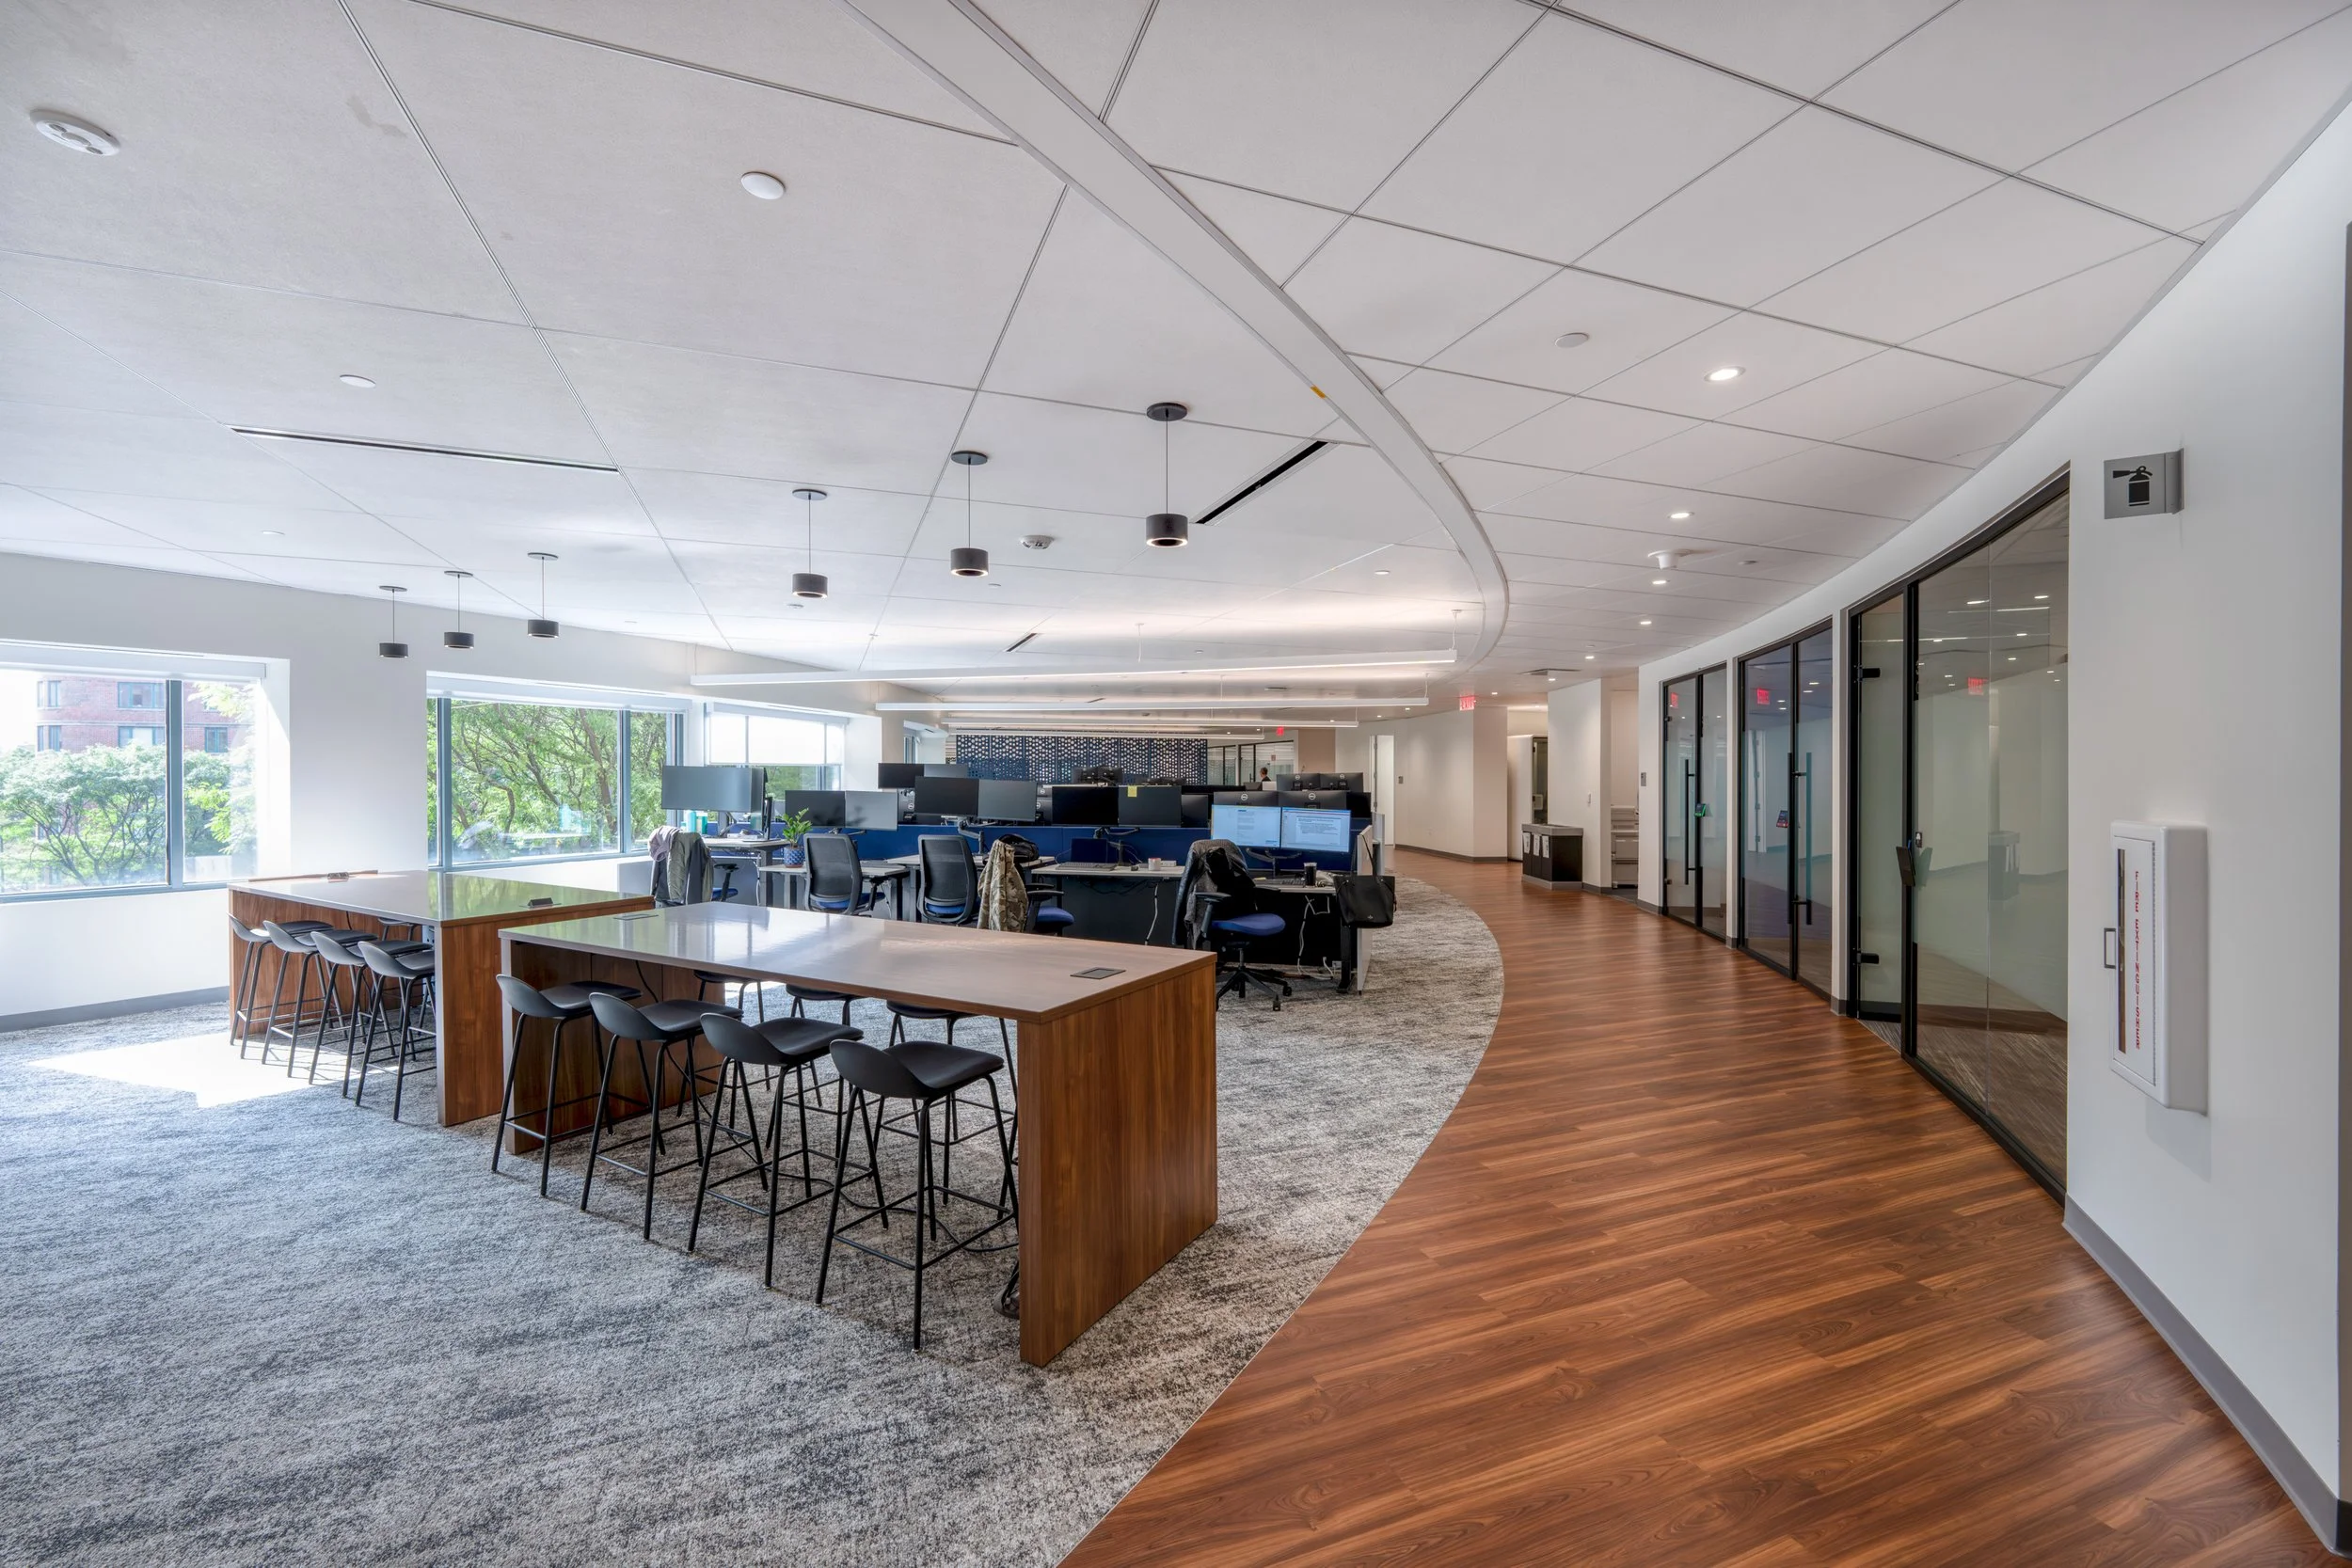
The building’s horseshoe-shaped footprint offers views of the river, but also creates a unique spatial layout challenge compared with a traditional rectangular floor plate. To optimize this geometry, open-office workstations are arranged along the curved perimeter, facing a full-height exterior curtain wall that fills the interior with natural light and views of the newly landscaped entry courtyard. These open work areas also feature exterior terraces overlooking the courtyard and river.
Pioneering Medicine did not want enclosed offices in this design, instead opting for shared huddle and conference rooms that any staff member can schedule when they need more privacy than the open-office stations provide. These conference and huddle rooms line the curved main public circulation spine on the opposite side of the open-office area and are also located in the orthogonal areas of the floor. A large board room is situated near the suite entry, adjacent to the floor’s shared reception and waiting areas.
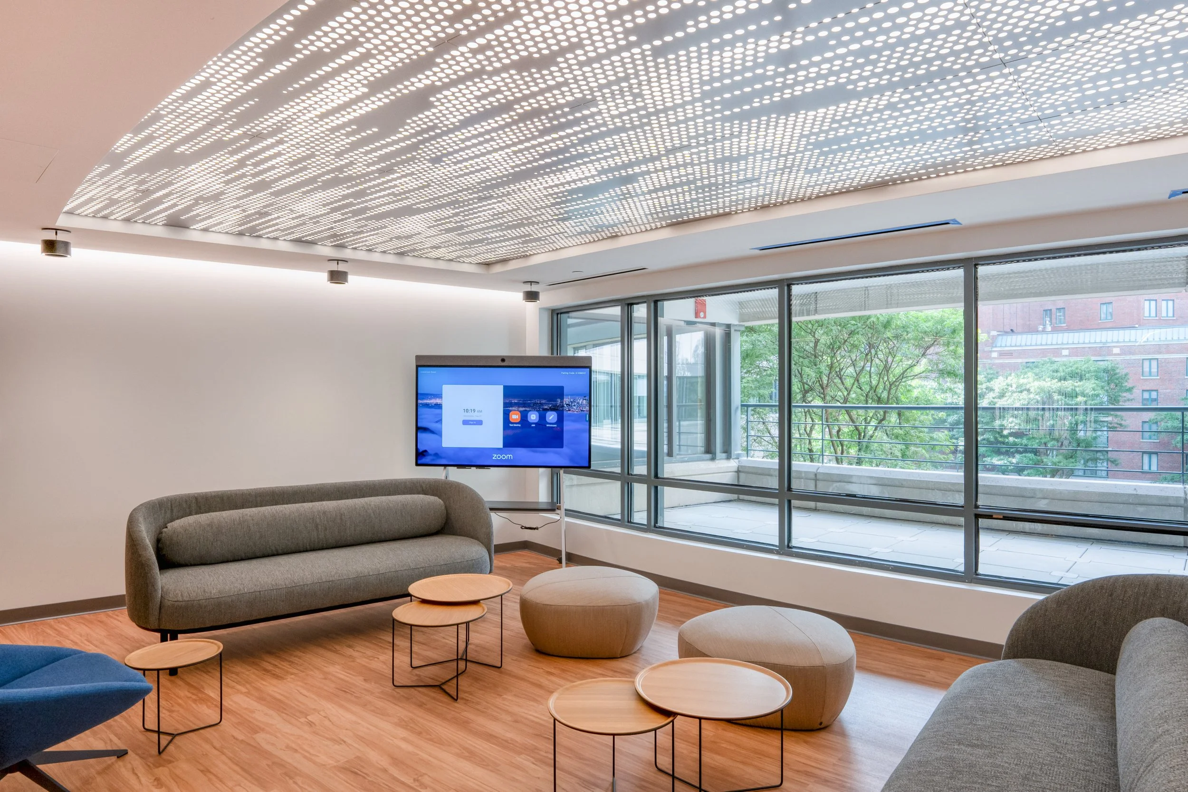
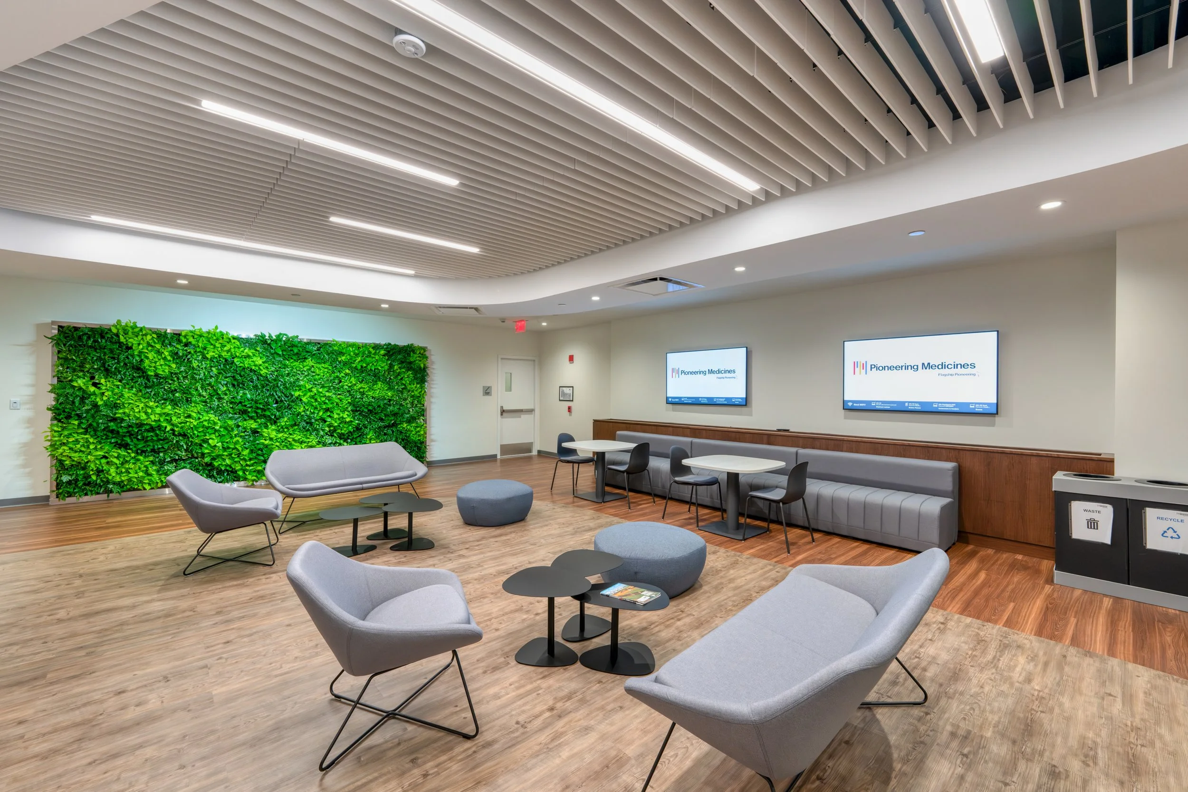
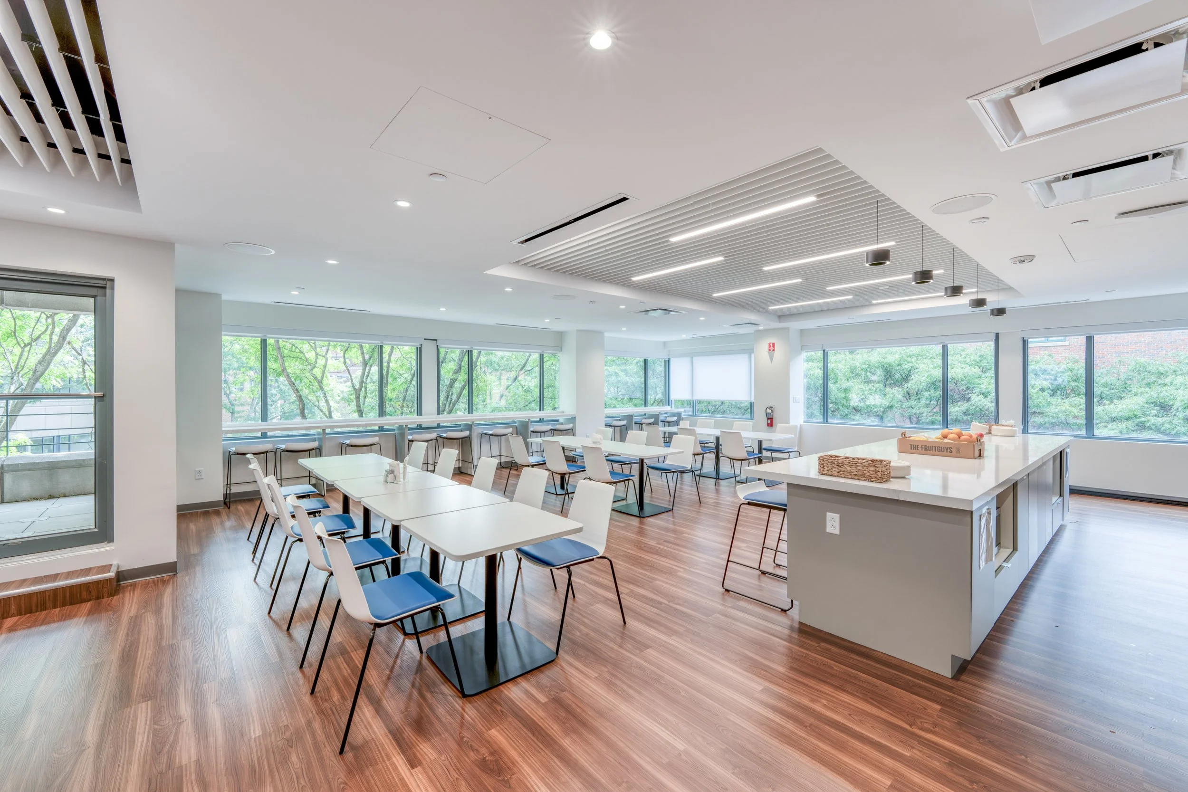
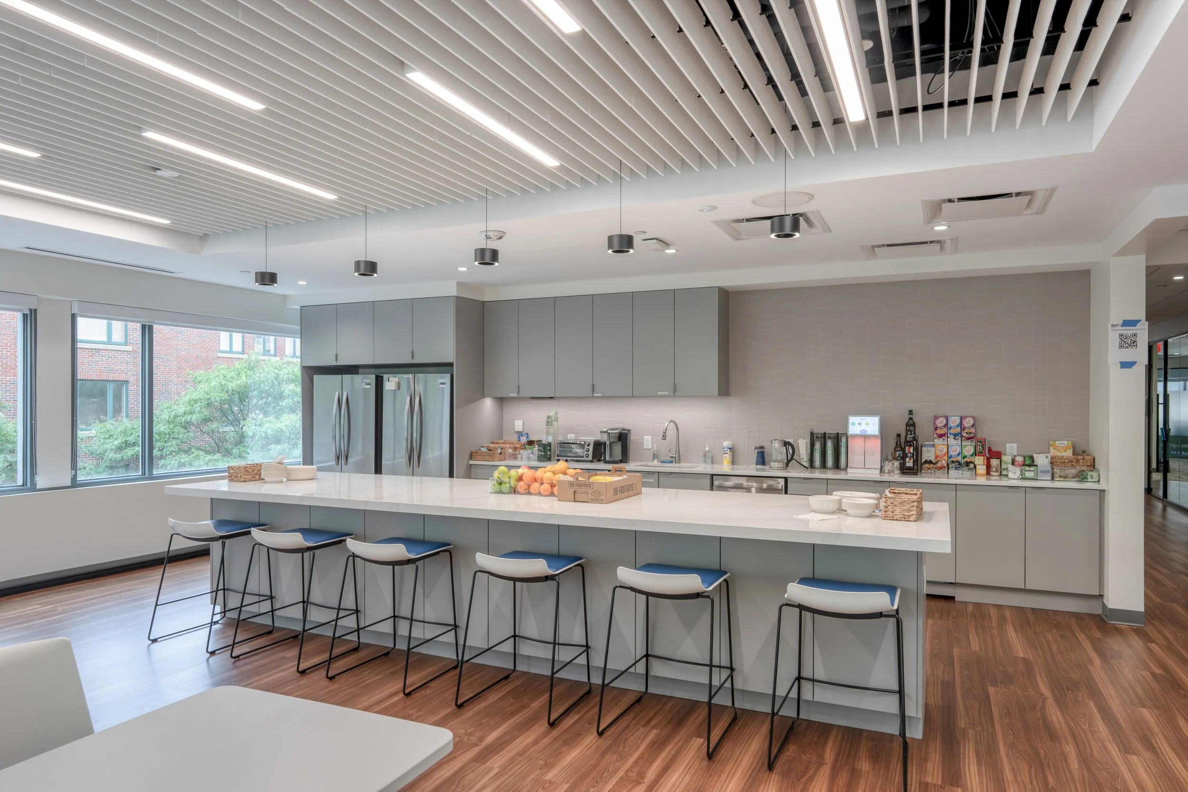
The main staff support area features versatile seating configurations, an exterior terrace and movable fabric dividers that allow the space to transition seamlessly into an all-staff assembly area.
The design and documentation phases were completed in approximately 14 weeks, followed by a 24-month construction timeline. Final construction cost: approximately $18 million.