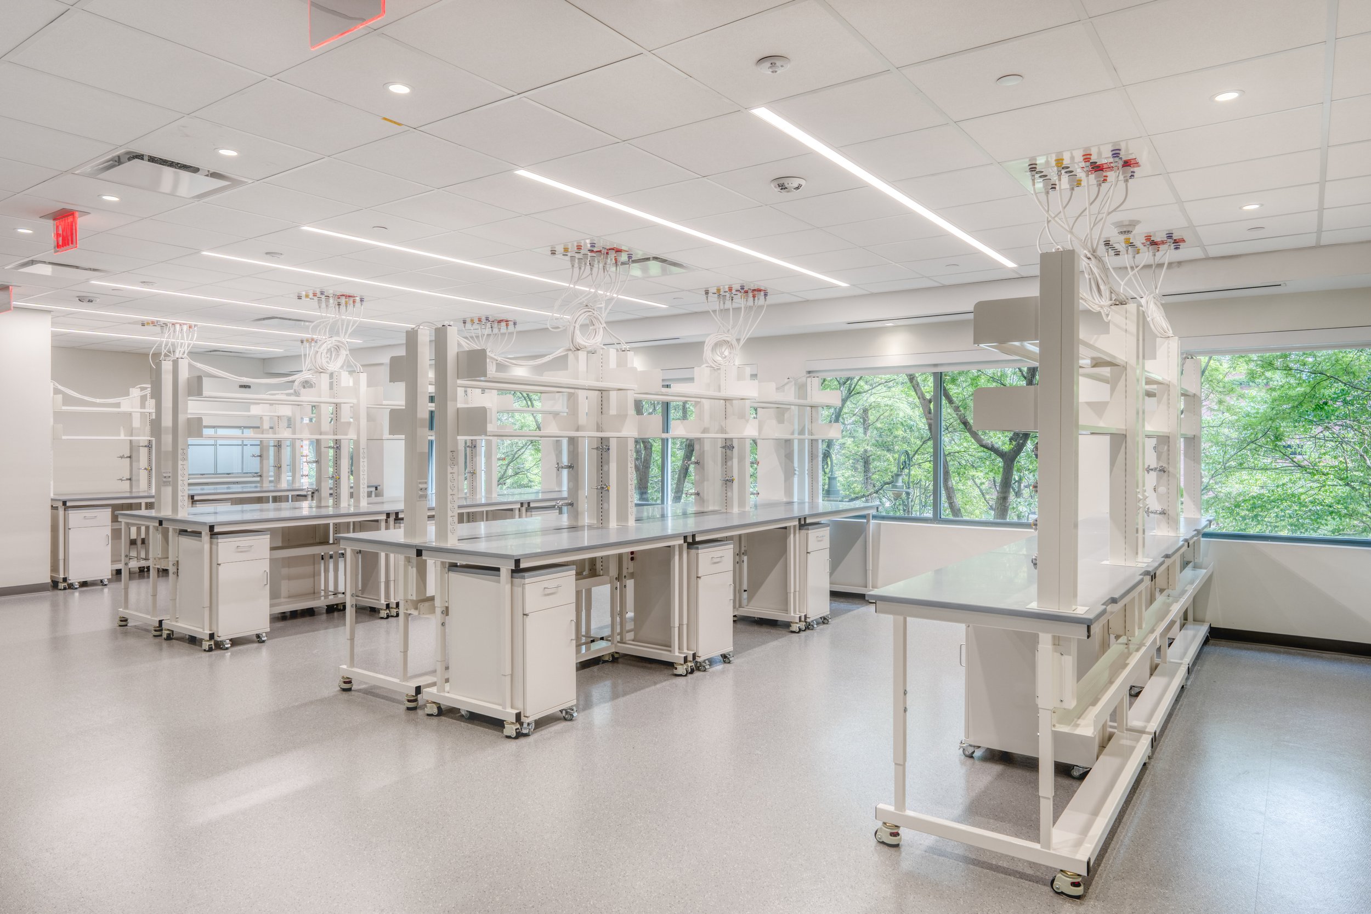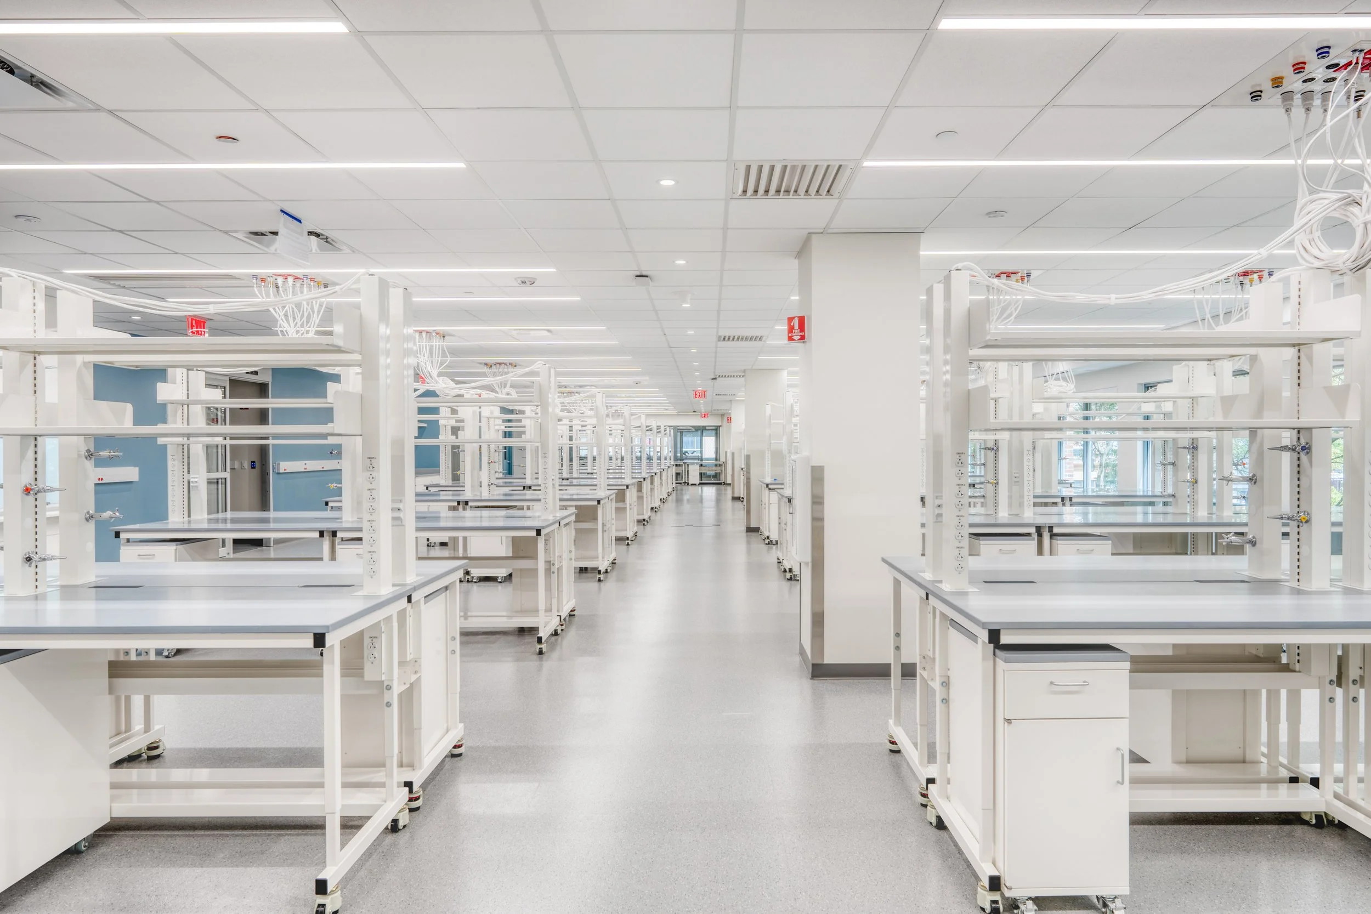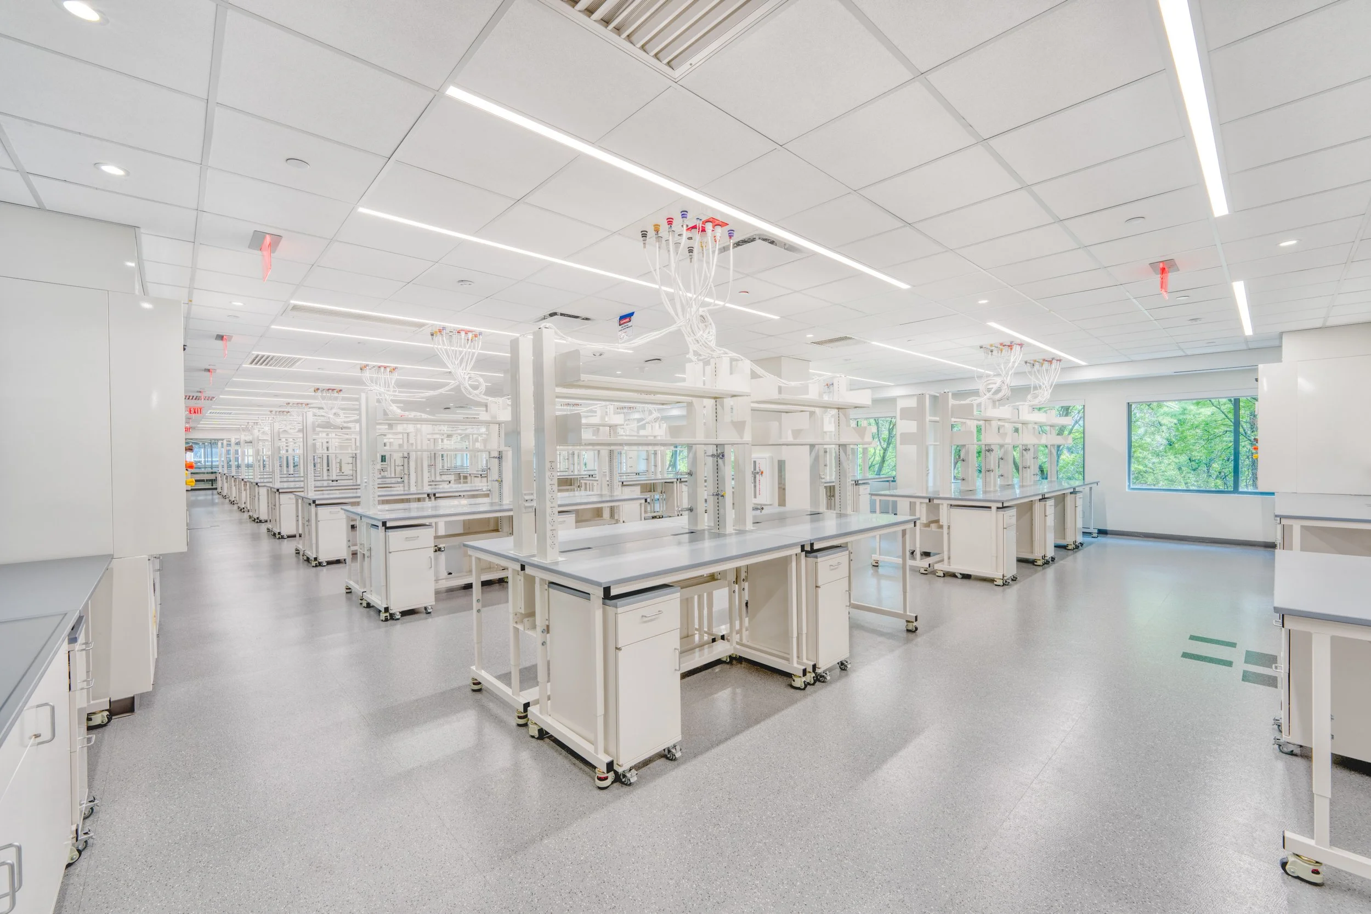
In 2024, BushWang completed a 71,000-square-foot fit-out for an undisclosed tenant at Level Two of One Cambridge Park. The layout is organized around a horseshoe-shaped plan, with open BSL-2 laboratories occupying the south portion of the floor plate and chemistry laboratories located to the north.
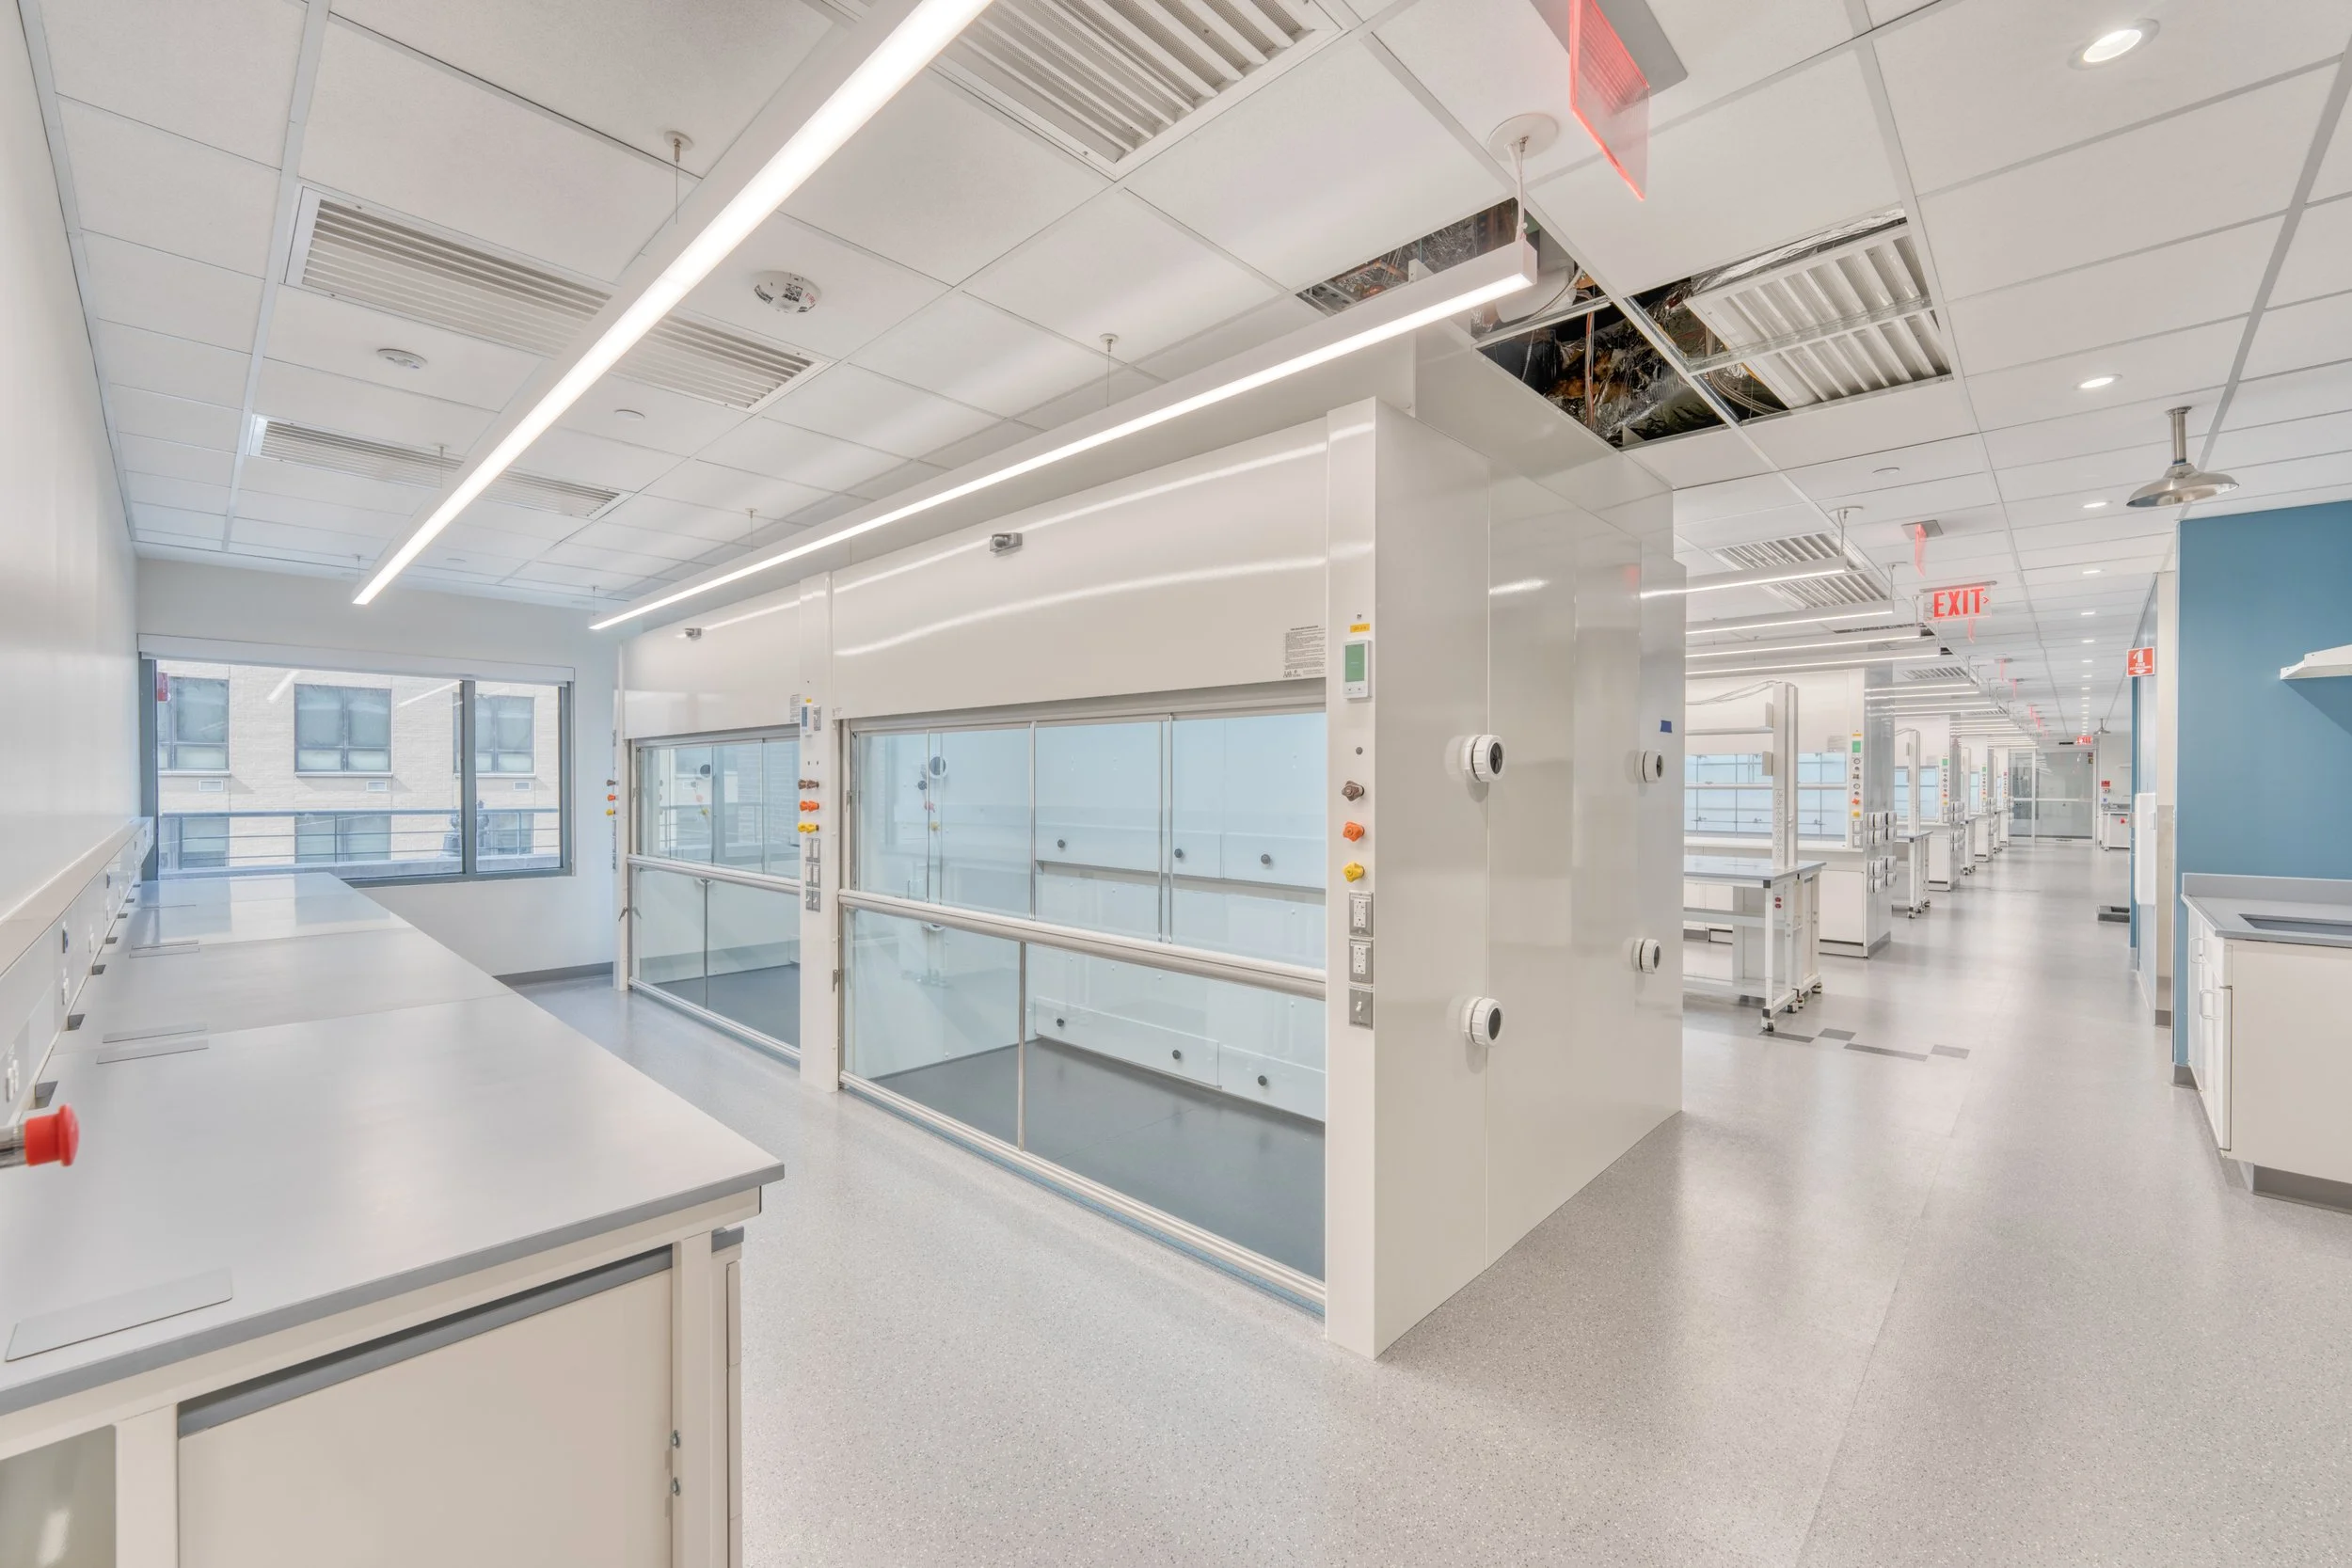
The open laboratories features flexible benches and ceiling-mounted utility panels, with fixed equipment positioned along adjacent support zones. The fixed equipment includes fume hoods, laminar-flow hoods, sink benches, ice machines, and cold rooms.
The northern chemistry laboratories includes alternating walk-in fume hoods, fixed laboratory benches with sinks, and specialized support equipment. The adjacent support areas include multiple tissue-culture spaces, cold rooms, −80°C and −20°C freezer farms, and instrument /equipment storage. The open chemistry laboratory is also flanked by purification and chemical-synthesis spaces.
The lab program includes:
Flexible BSL-2 laboratory space
Chemistry laboratories with walk-in fume hoods
Tissue-culture spaces
HPLC analytical lab
LC-MS instrument lab
MRI suite
Lab support areas
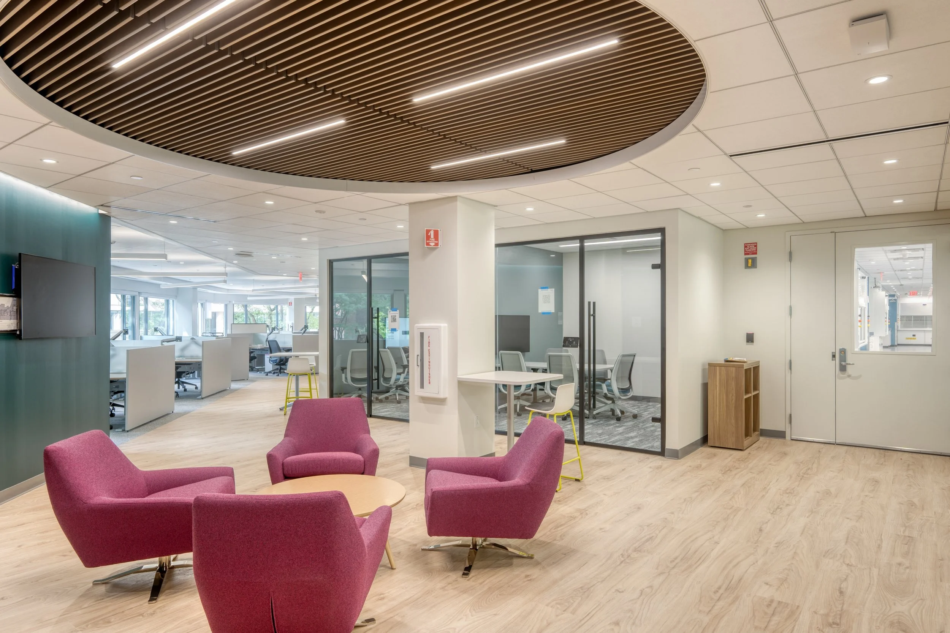
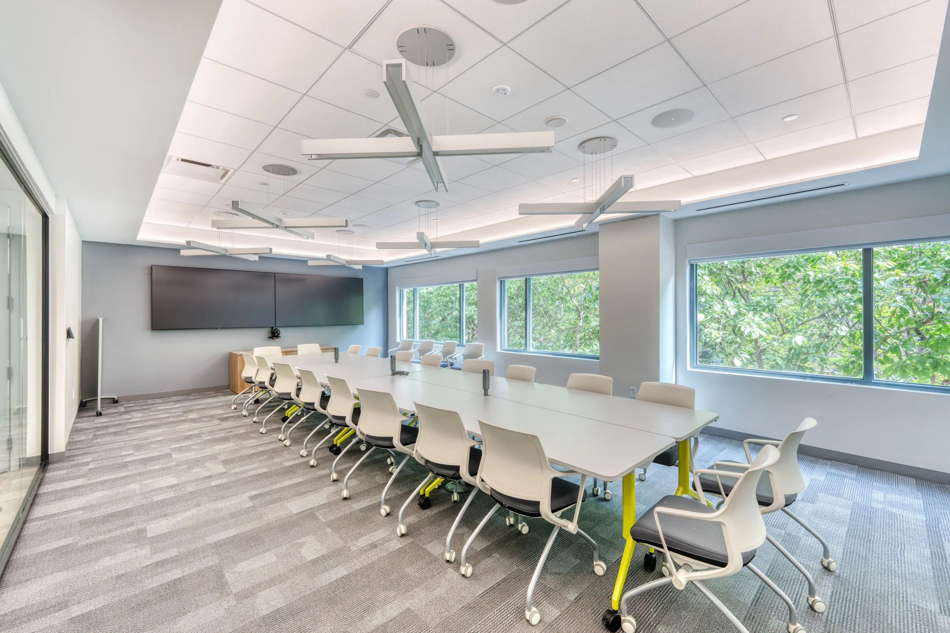
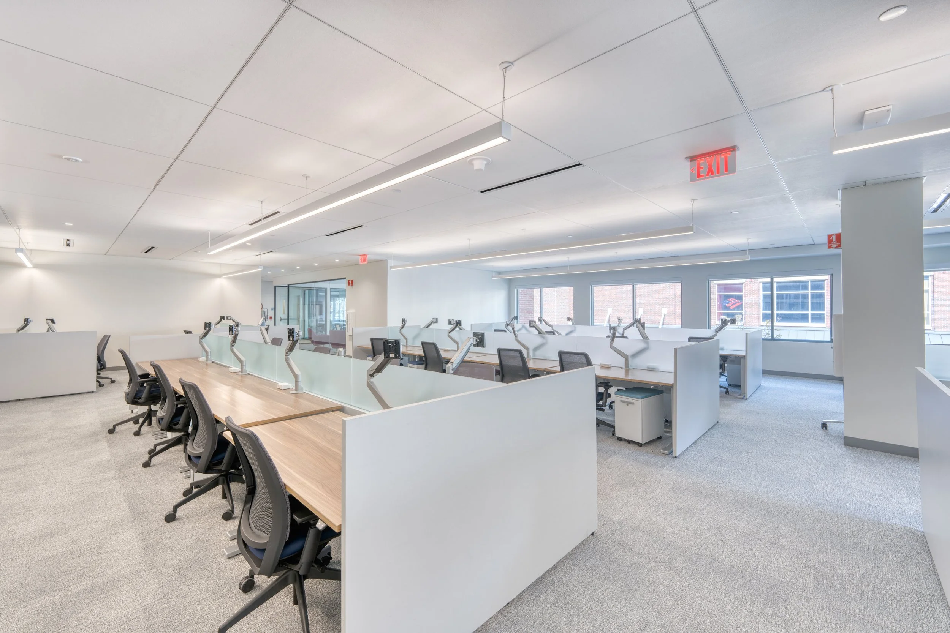
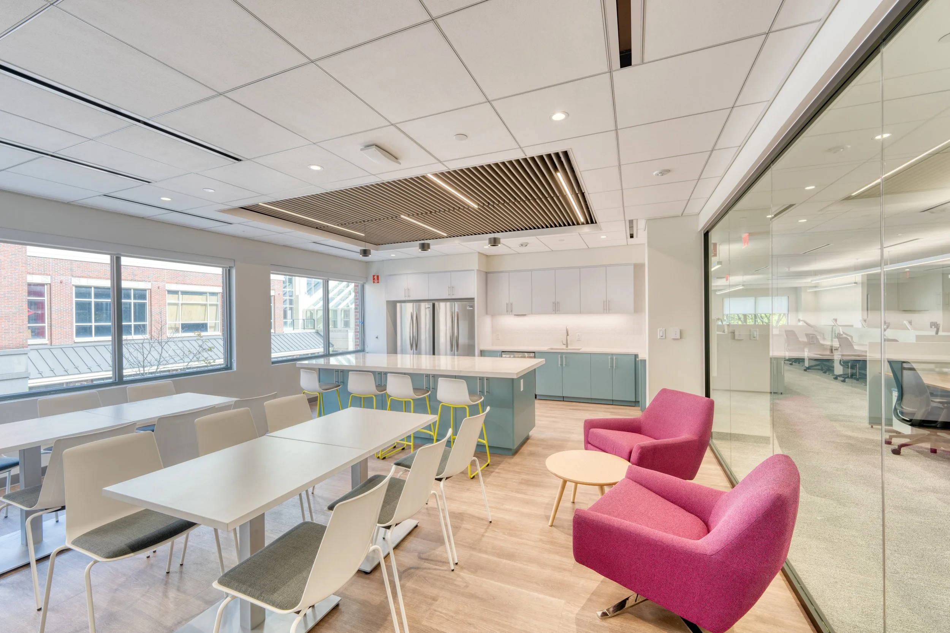
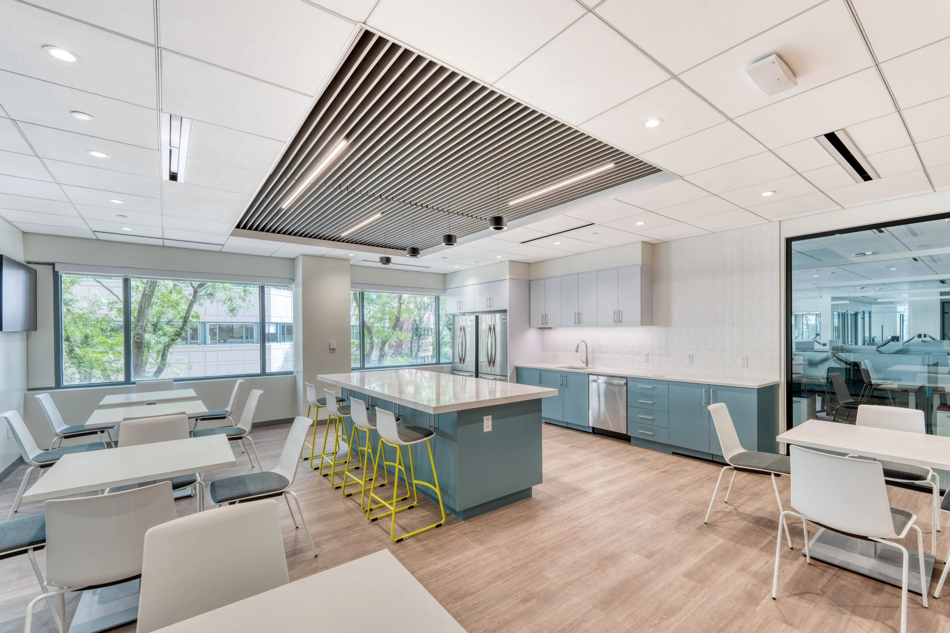
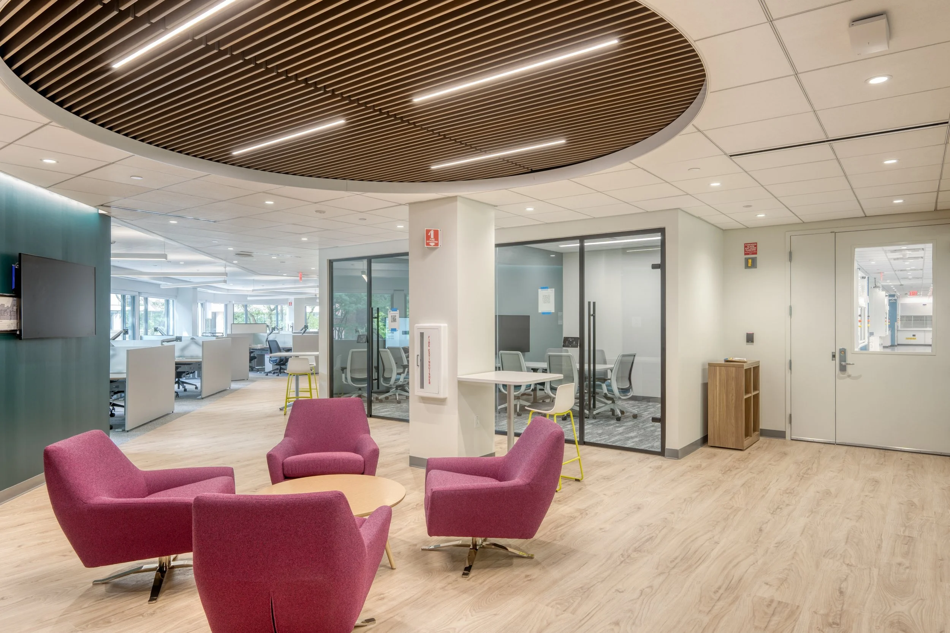
Office areas are distributed throughout the floor and positioned adjacent to the laboratory spaces they serve. These administrative areas include open and enclosed offices, conference and huddle rooms, staff break areas, and general staff support spaces.
The project was completed in 2024, with estimated construction costs of approximately $27 million.