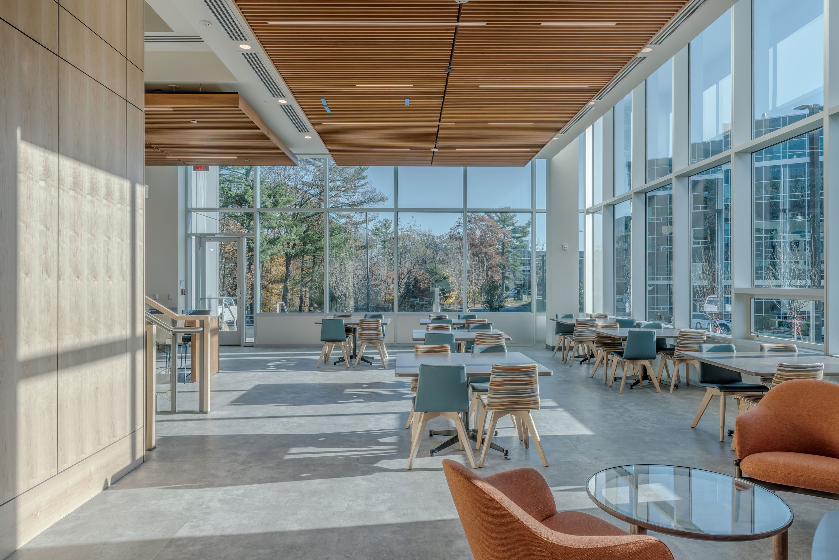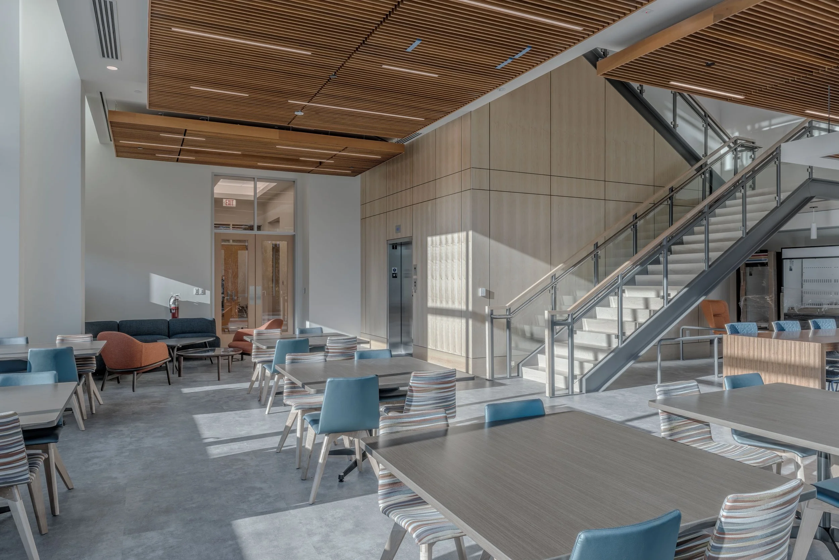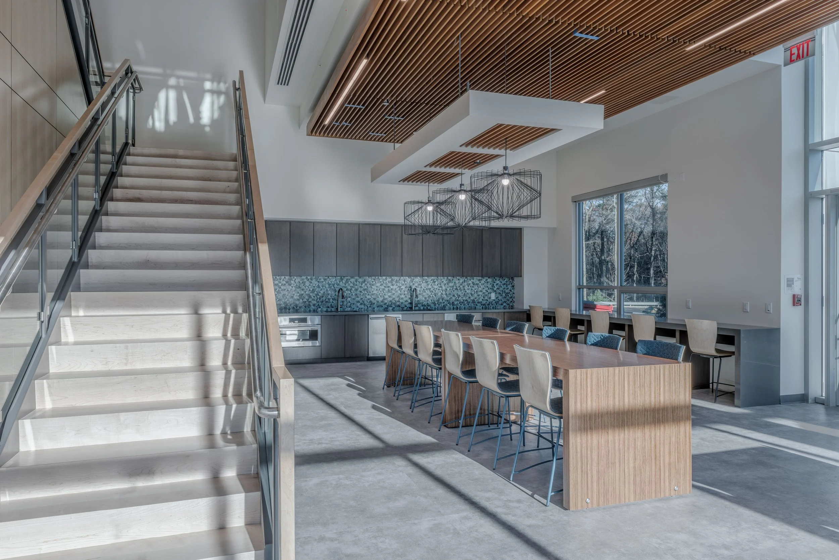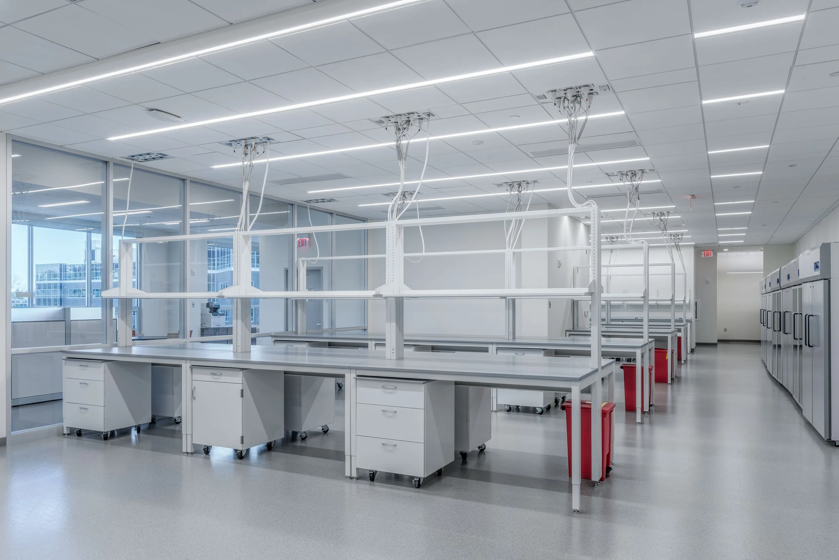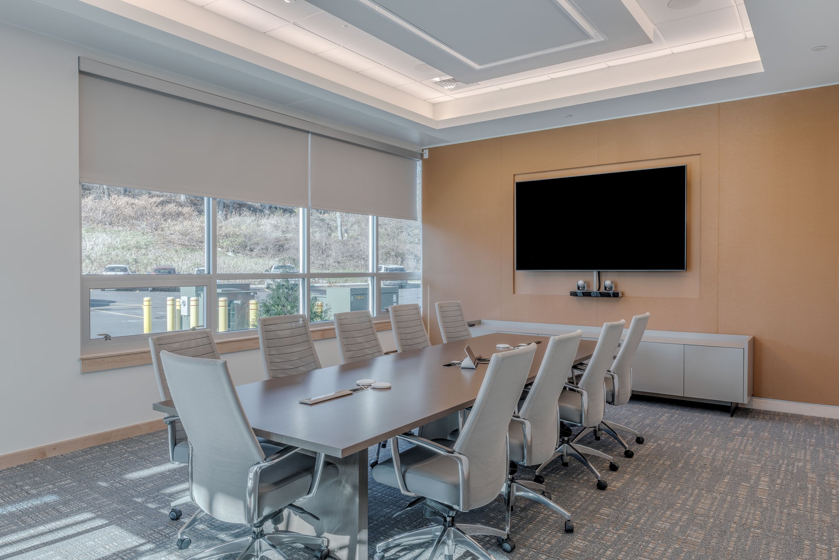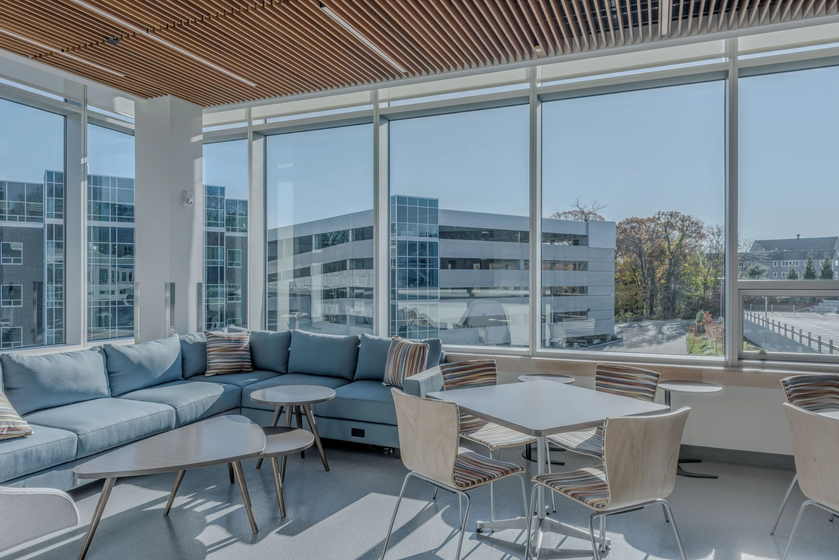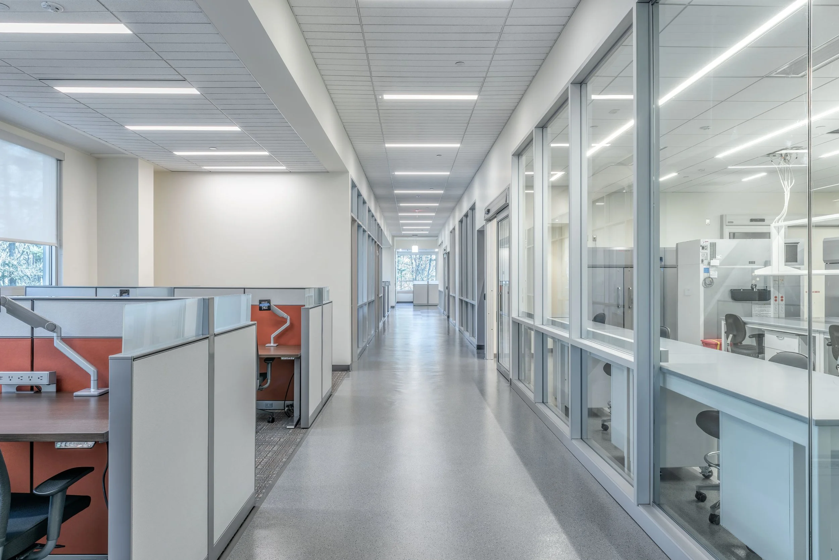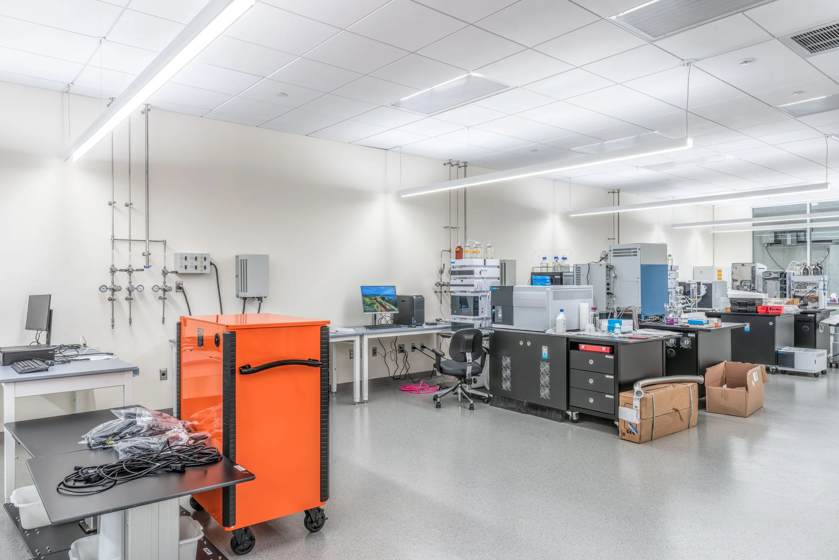
During the fall of 2020, BushWang began working on the design of a new 34,000 sf Research Facility for New England BioLabs in Beverly, MA. This facility was completed in the fall of 2021, and it occupies the majority of a newly constructed two story building on a sloping site located in this North Shore community. The core & shell design includes tall floor to floor heights that allow great flexibility in how the space is utilized and supports an efficient Mechanical, Electrical, Plumbing and Fire Protection distribution throughout the building.
The facility design is organized with the Research and Lab Support programs on the upper floor of the building that include:
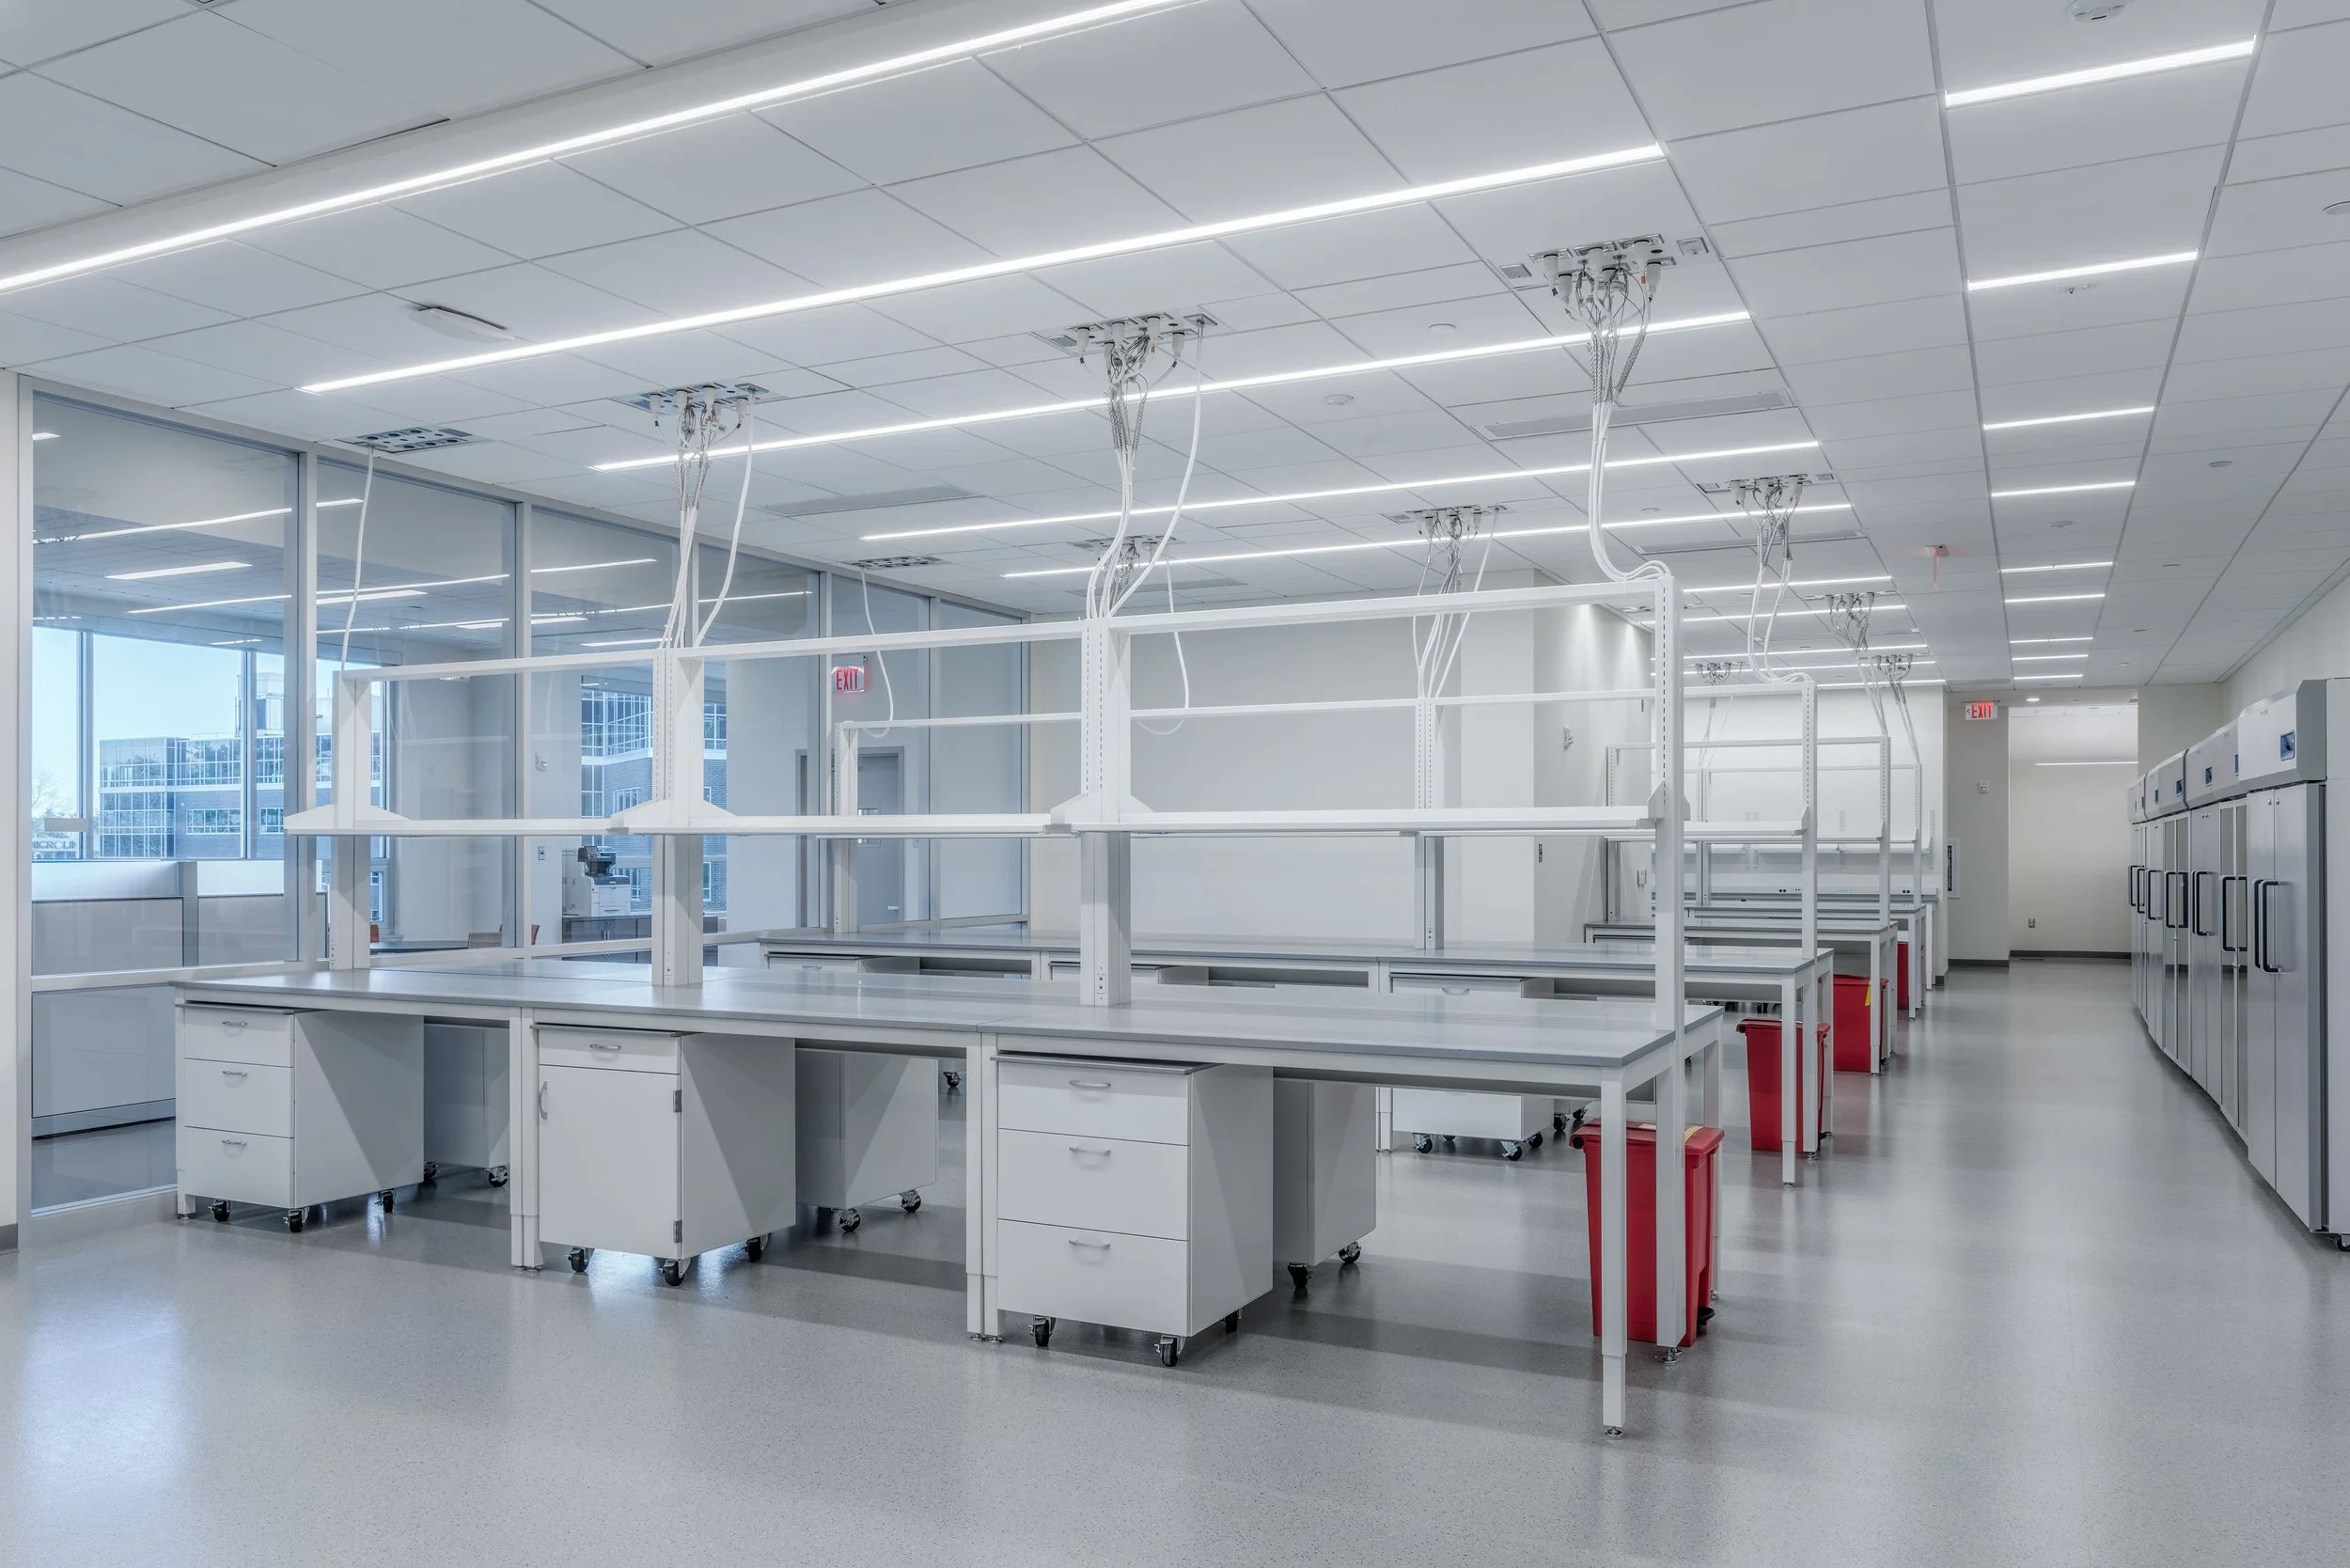
• Open Research Lab Areas
• Specialty Lab Areas
• Mass Spec
• Chemistry
• Protein Expression
• Tissue Culture
• RNASE
• Radioactive Lab
• Lab Support Areas
• Equipment Storage Areas
• Staff Support Areas
• Building Support Areas
• Receiving
The Lab and Support Areas are organized around a loop corridor with the Open Lab Zones located within the loop and the majority of the Specialty Labs, Offices and Write-Up Areas located outside of the Loop Corridor.
An open, monumental stair connects both levels of the building to facilitate staff information and circulation from both floors.
The programs at the lower level of the building Includes:
• Two story Staff Break Area
• 80 seat Auditorium
• Staff Locker & Shower Rooms
• Toilet Rooms
• Maternity Room
• Staff Hotelling Area
• IDF Room
• Loading Dock / Receiving
The lower level also houses building support spaces, such as:
• Loading Dock
• High Bay Storage
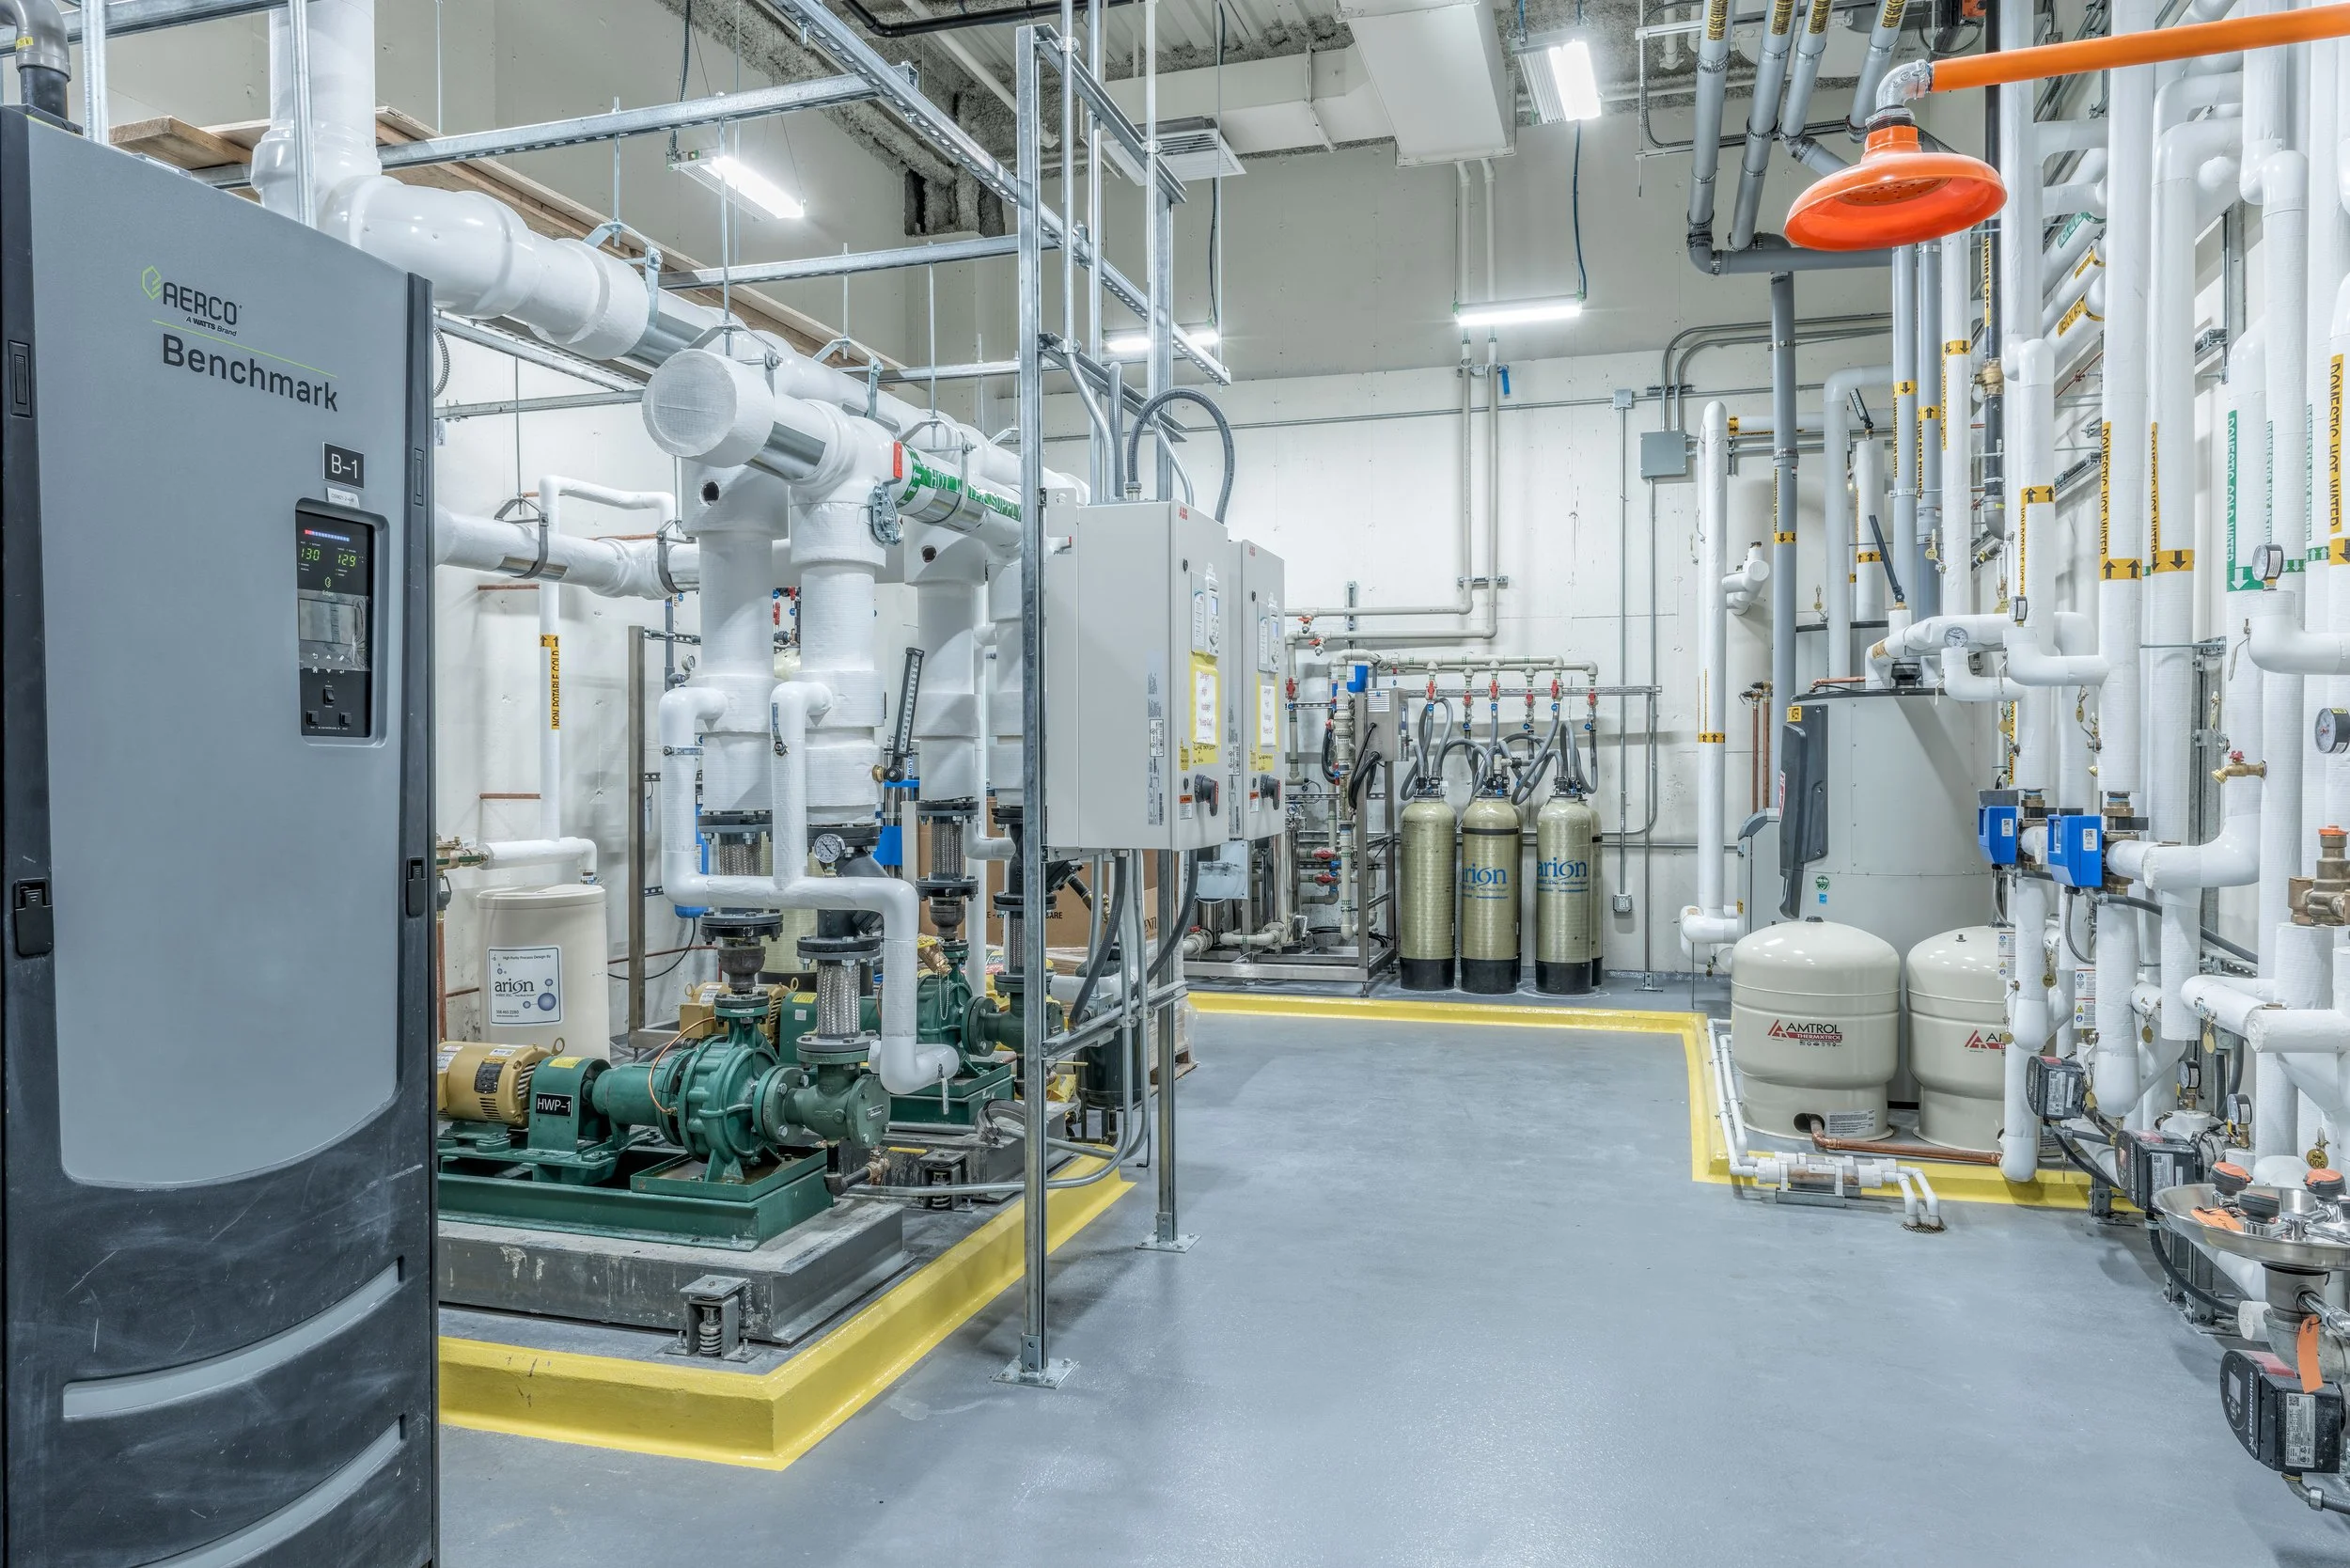
• Utility Rooms
This project was completed in August of 2020.