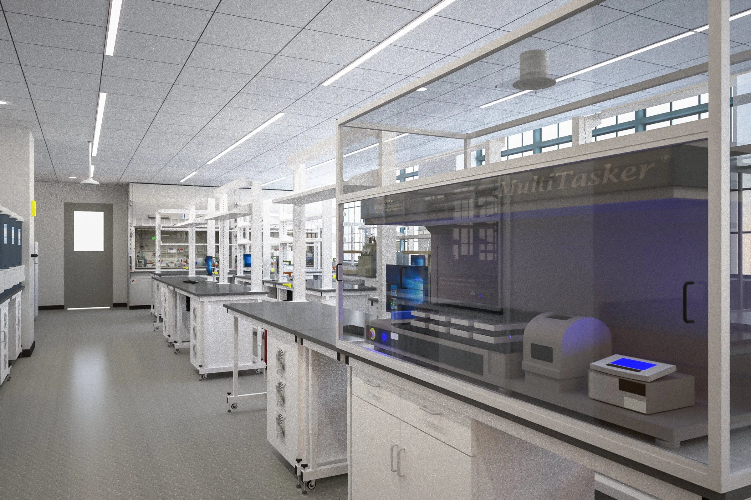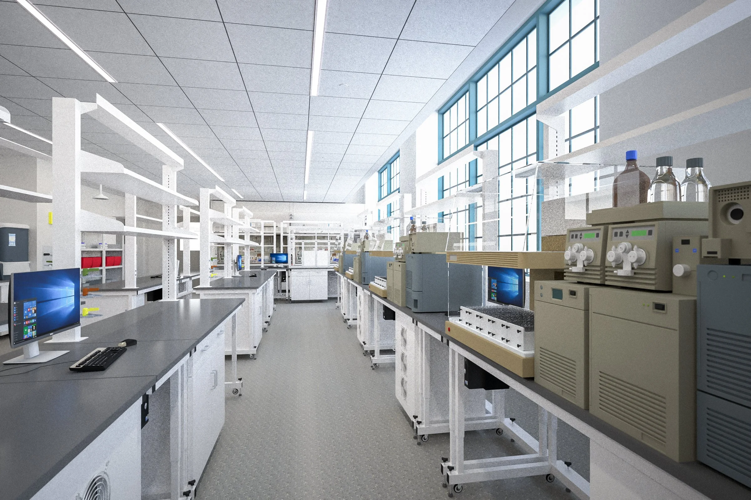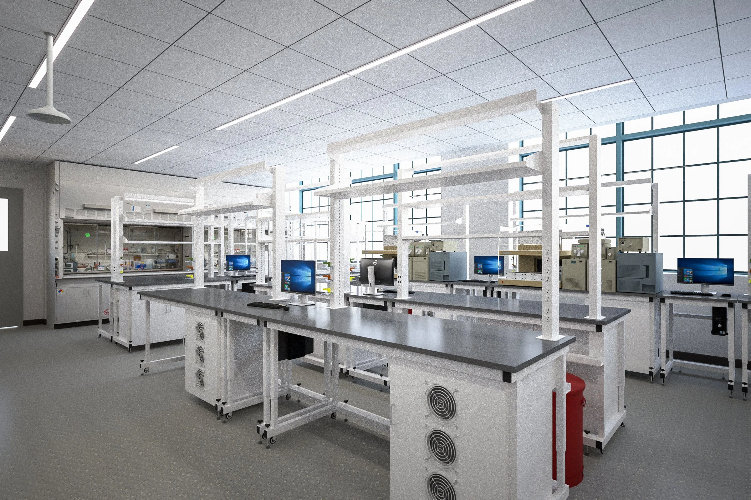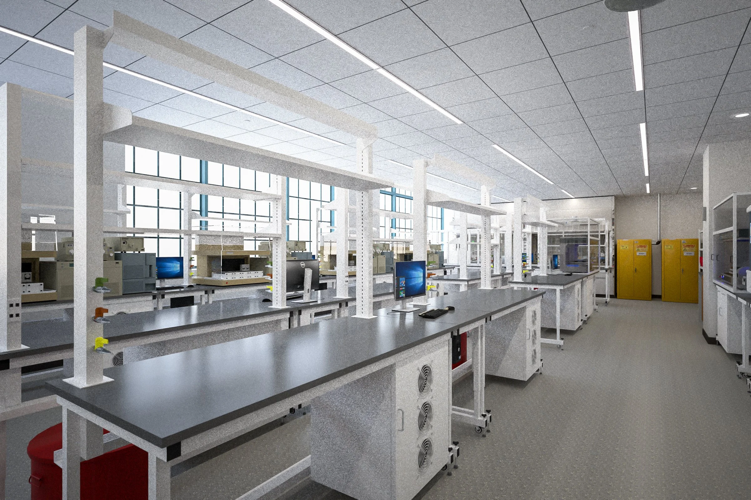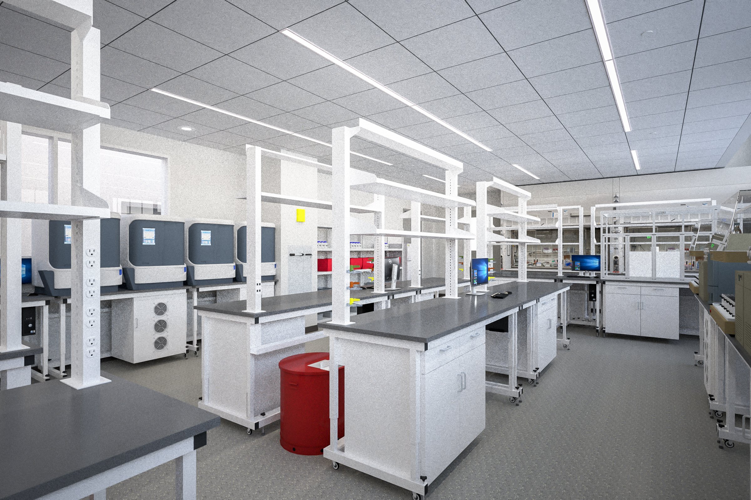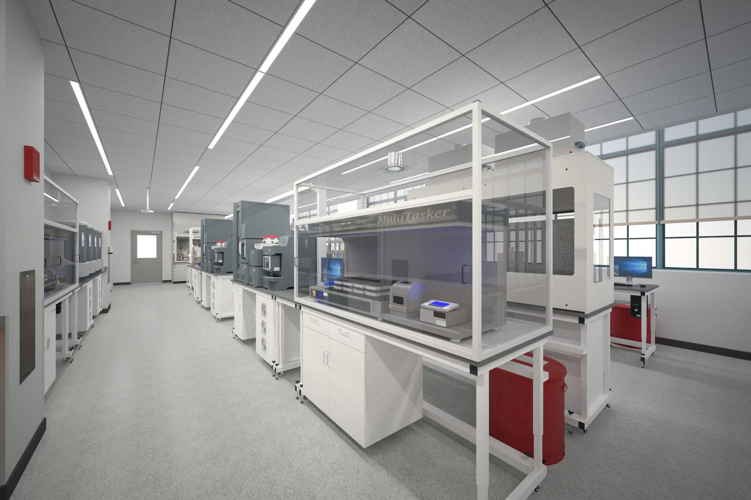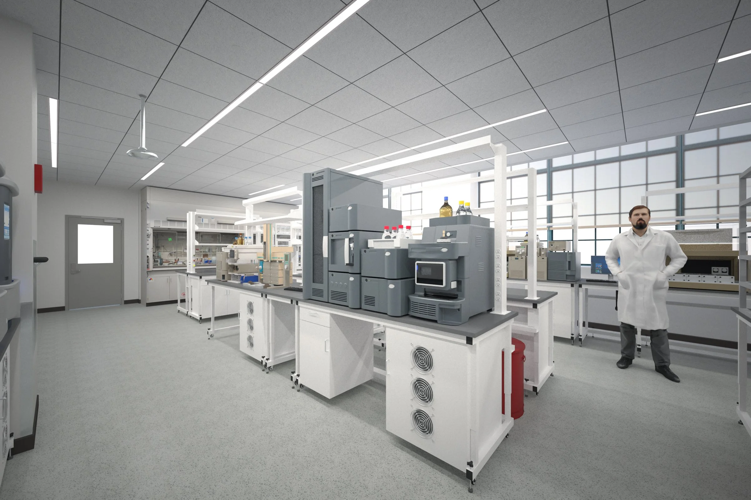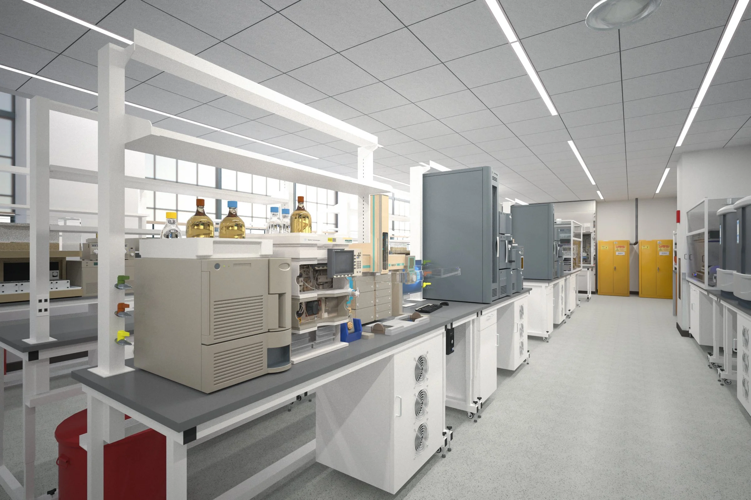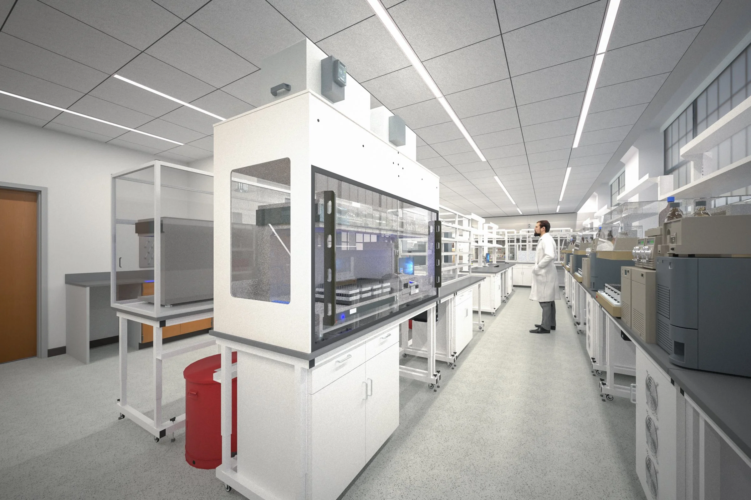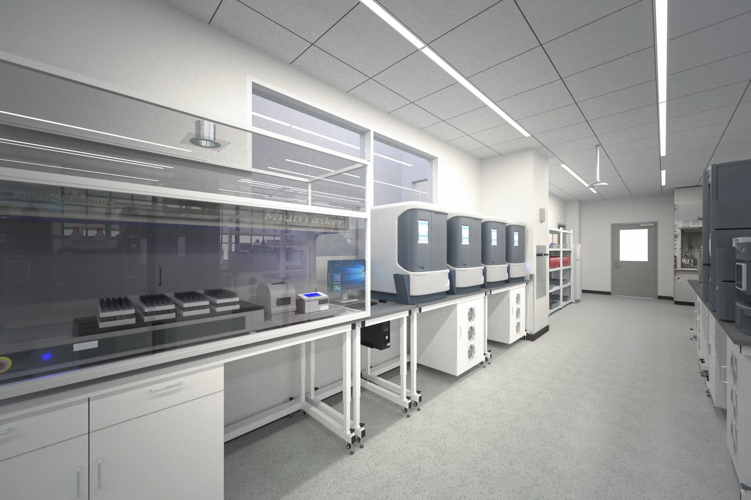
BushWang worked with Novartis to renovate the Global Discovery Chemistry/Project Focus Libaries(GDC-PFL) Lab in the 250 Massachusetts Avenue building. The existing lab Suite had an inefficient spatial organization and an outdated infrastructure, especially its mechanical design that failed to cool the open work areas due to the labs massive amounts of heat generating equipment. This was especially true in the summer months, where solar gain from exterior glass made the heat situation even worse.
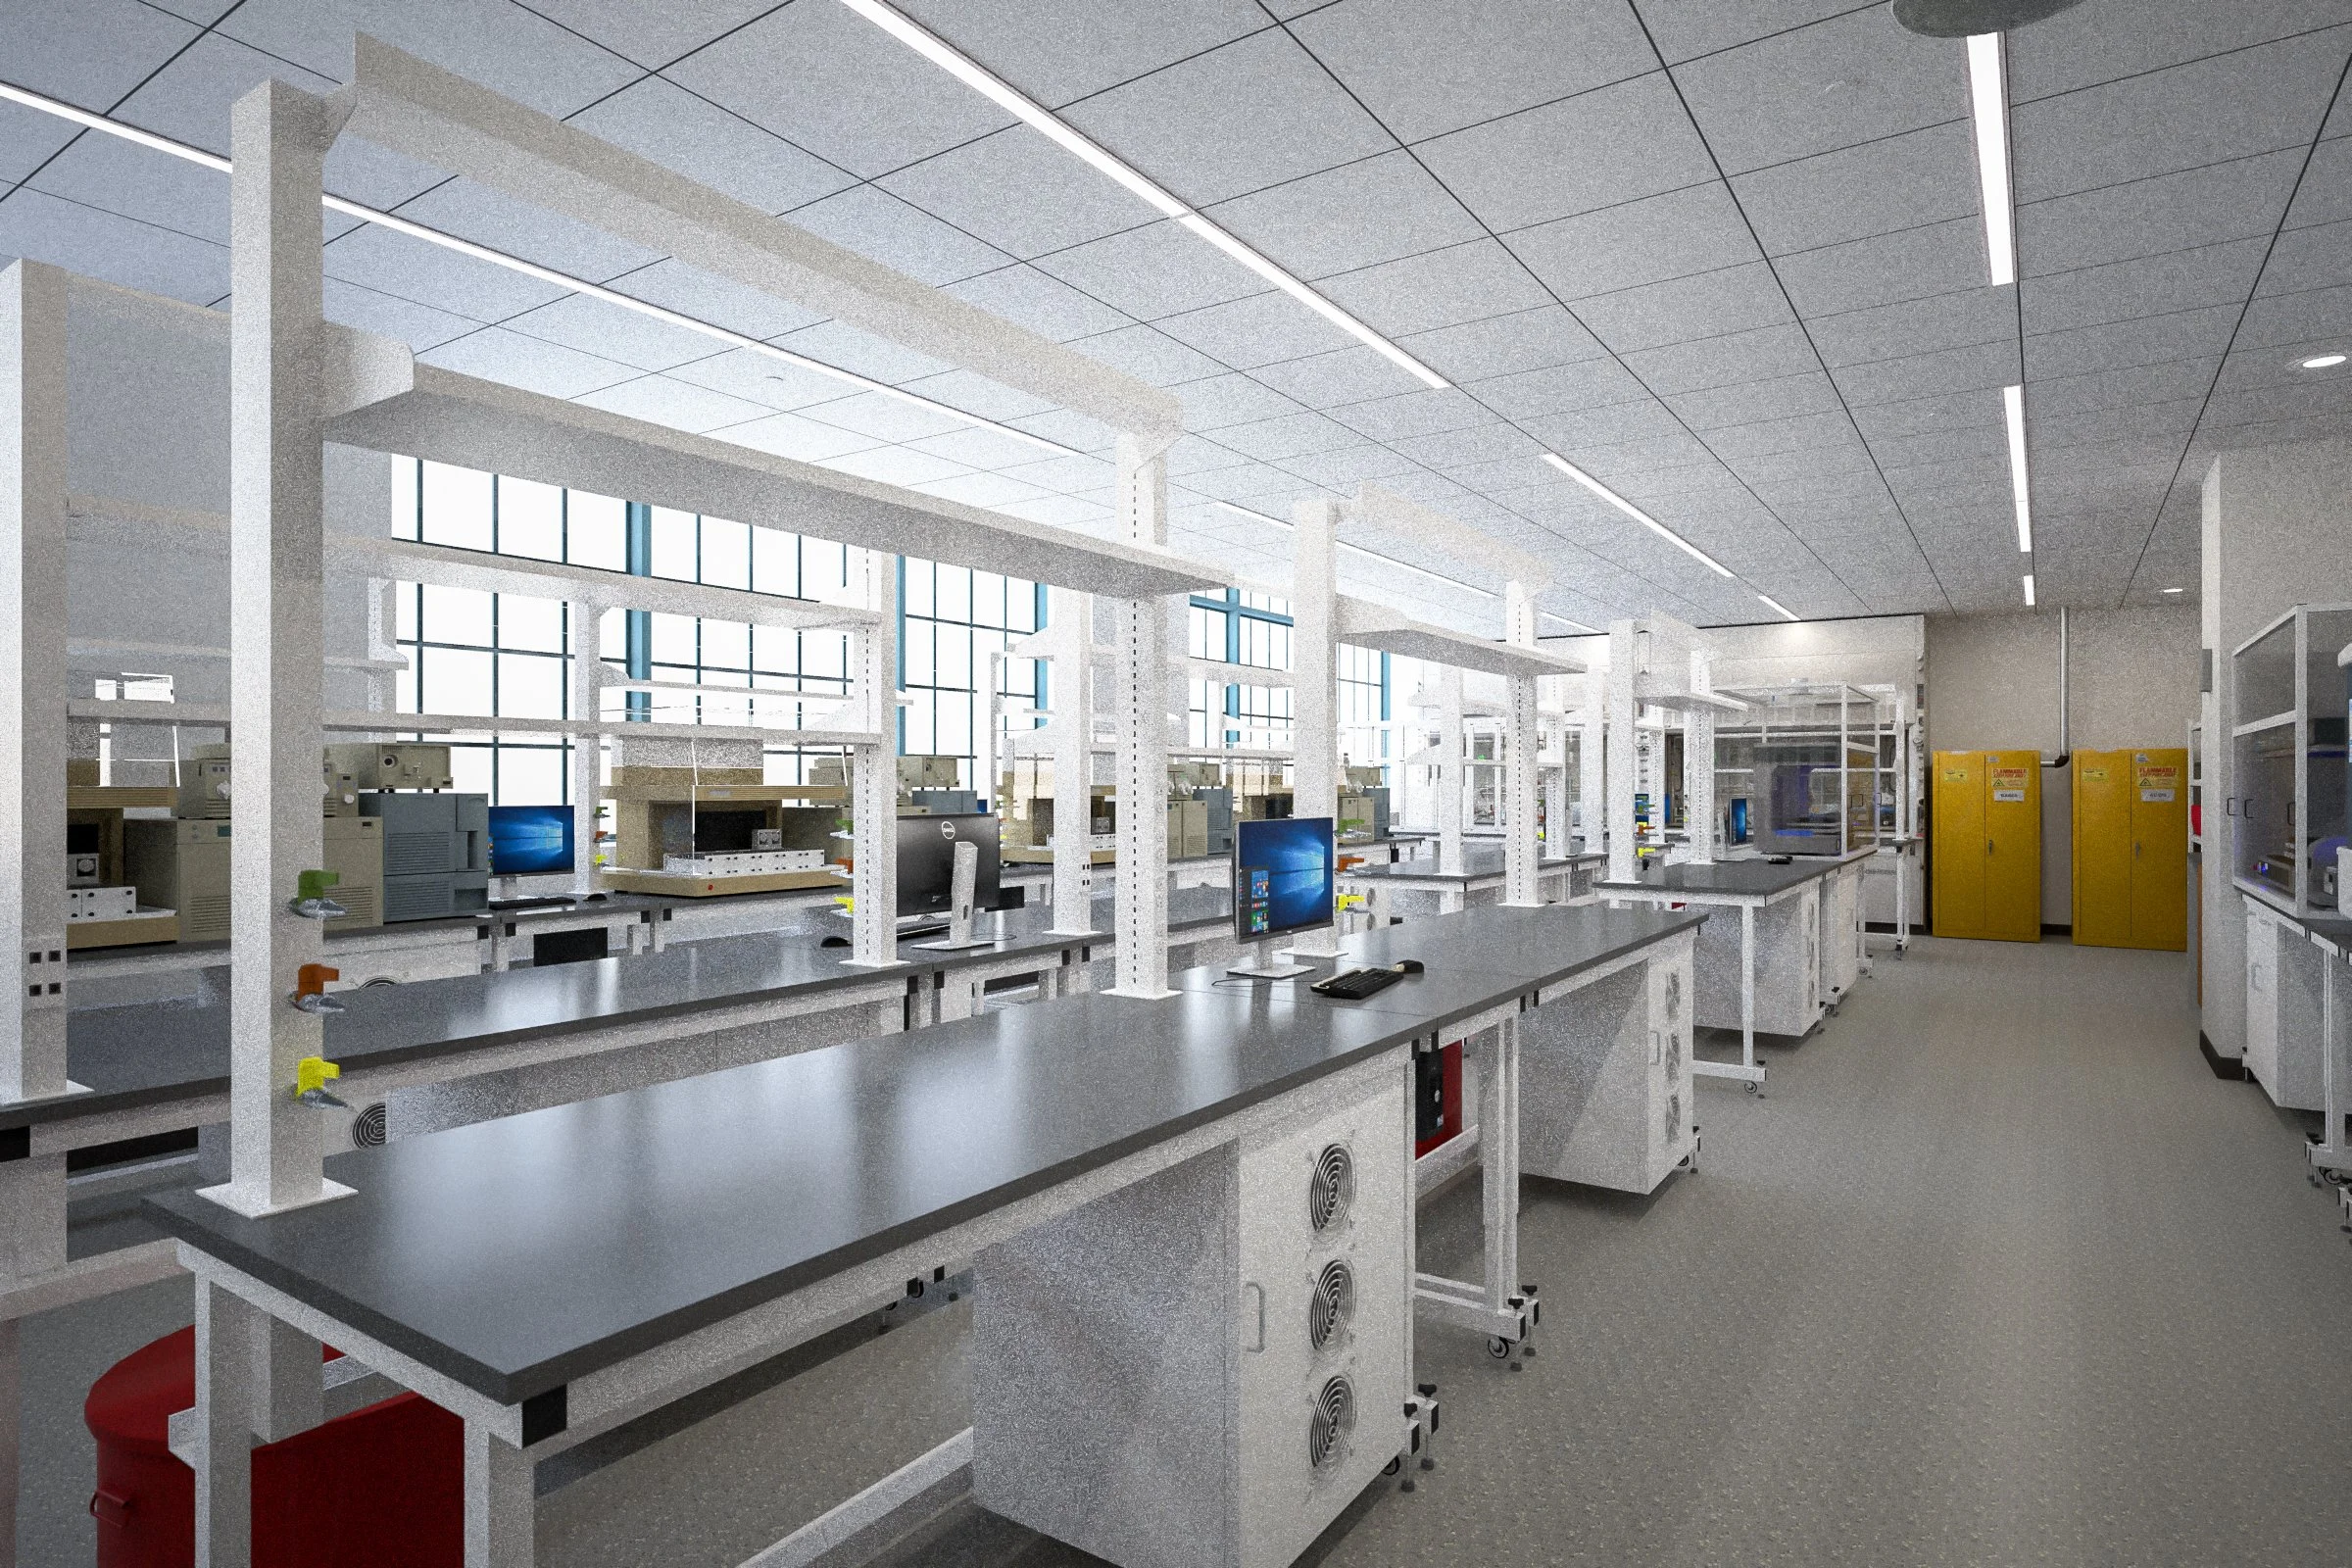
In redesigning the lab, the BushWang team focused on improving the bench lay-out efficiency and addressing the over-heating issues by creating two Hot Service Aisles to centralize heat abatement that were support by an upgraded HVAC system. This design also improved the researcher’s usability by reorganizing computers and monitors that previously protruded into the working aisles and integrating them into movable 2-foot wide standard computer benches.
The work covers approximately 2,000 sq. ft and the key renovation features included:
• Uniform, contemporary lab benches
• Ceiling Utility Panels that provided utilities and data for each run of benches
• Vacuum pump cabinets with integrated ventilation
• Hot service aisles with upgraded HVAC to reduce the heat load
• Replacing the existing pendant lighting with lay-in linear LED light fixtures that reduced the clutter in the ceiling plane
• Reconfigured lab benches for current and future flexibility
• Modular programmatic zones to aid with future expansion
• Movable utility poles for added safety and flexibility